Leave a Message
Thank you for your message. I'll be in touch with you shortly.
Explore My Properties

Property Description

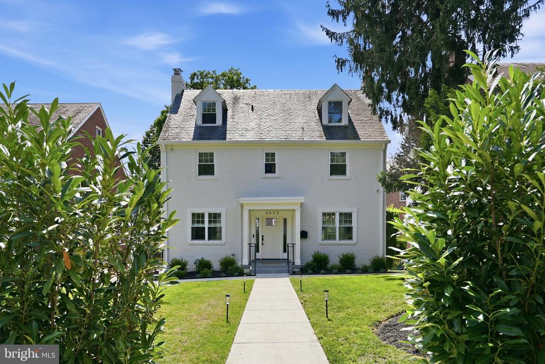
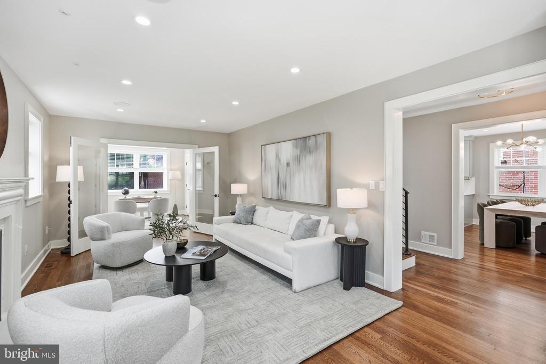
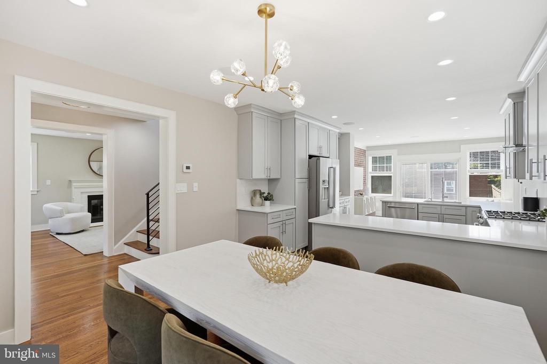
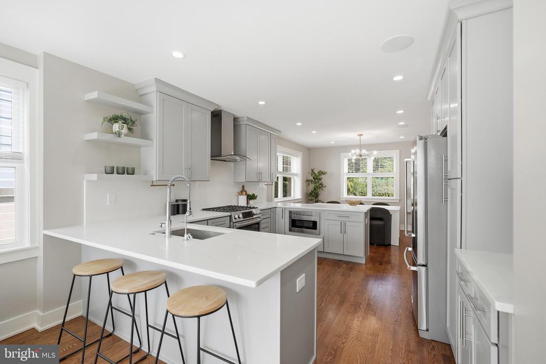
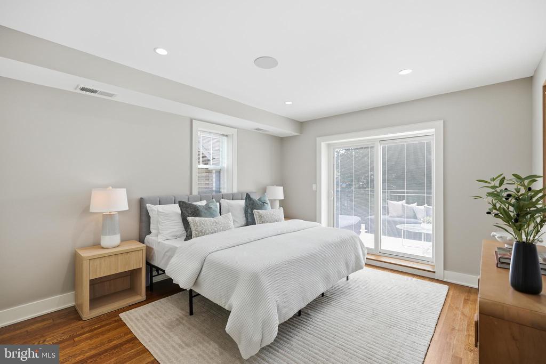
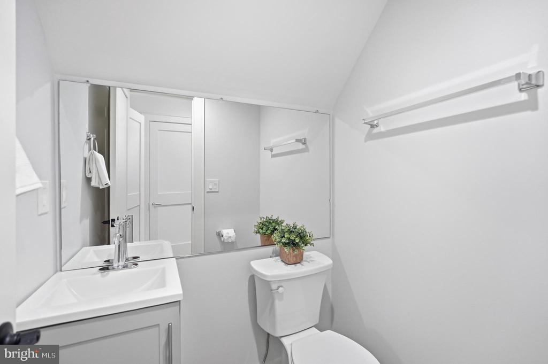
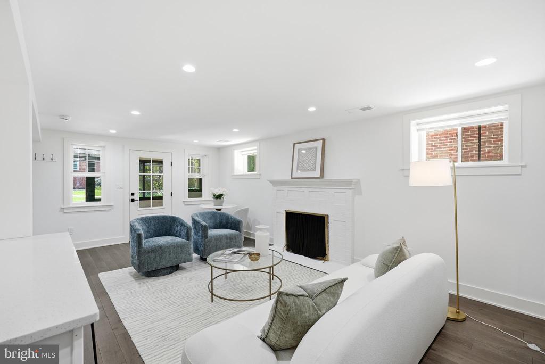
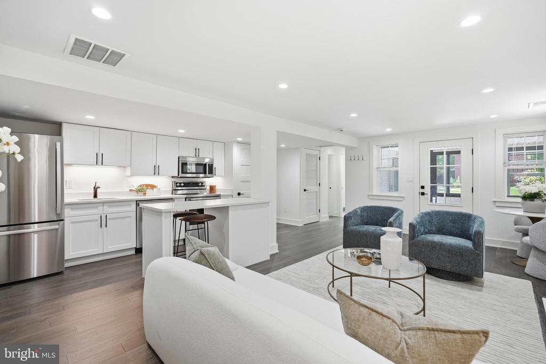
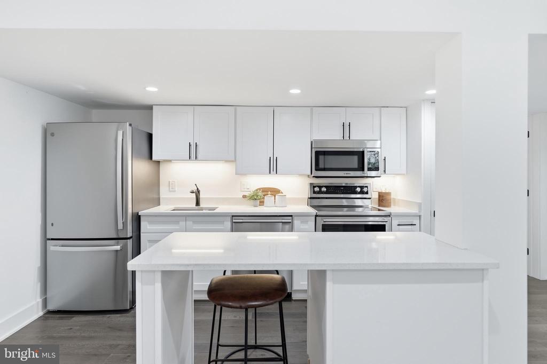
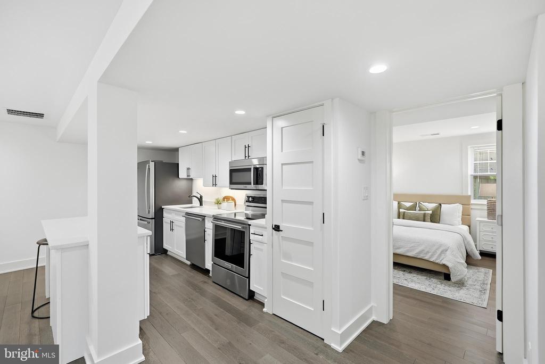
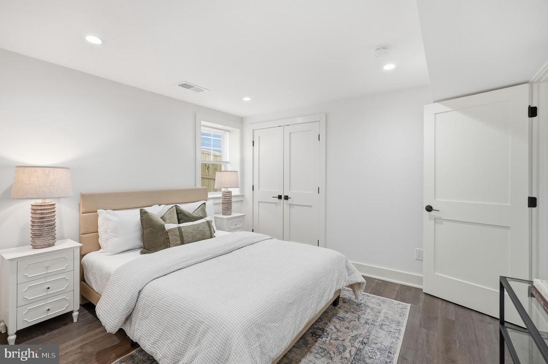
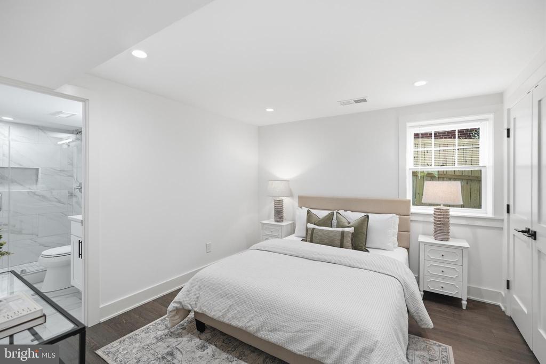
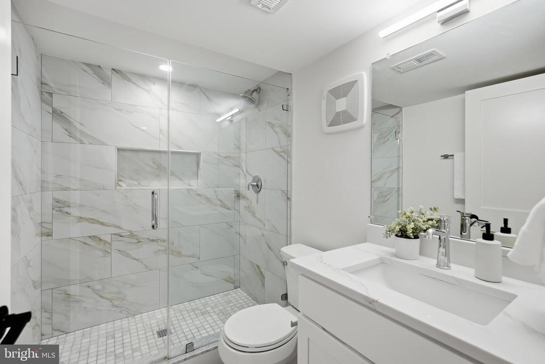
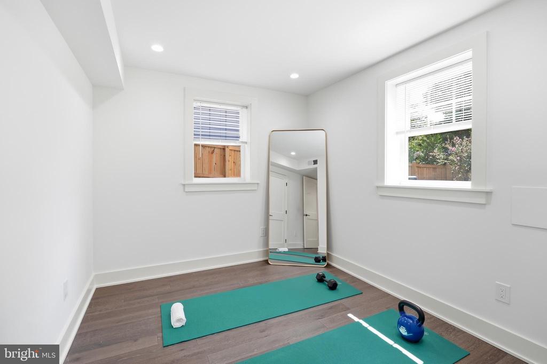
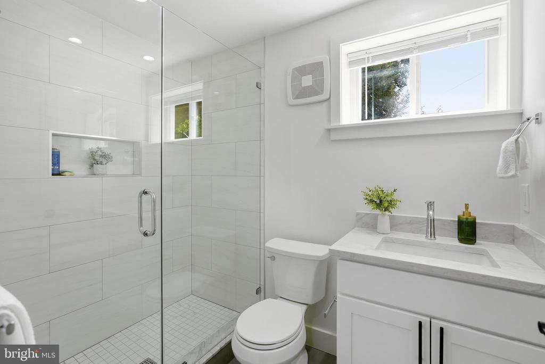
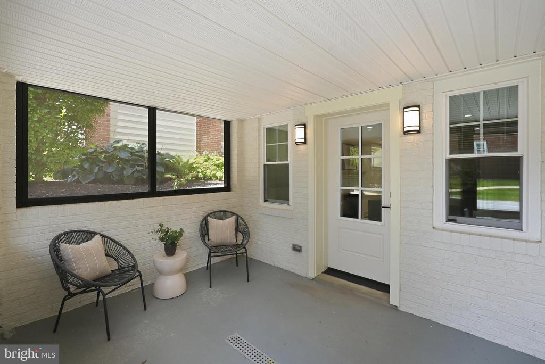
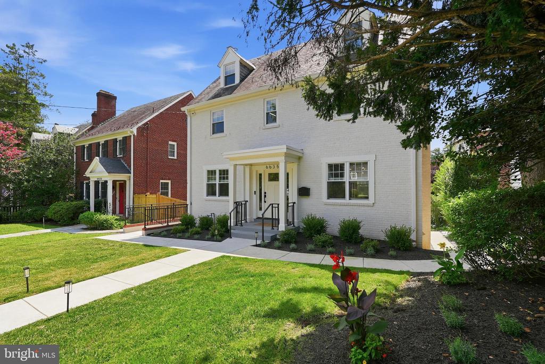
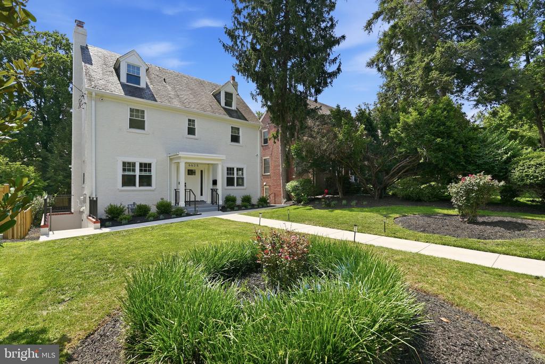
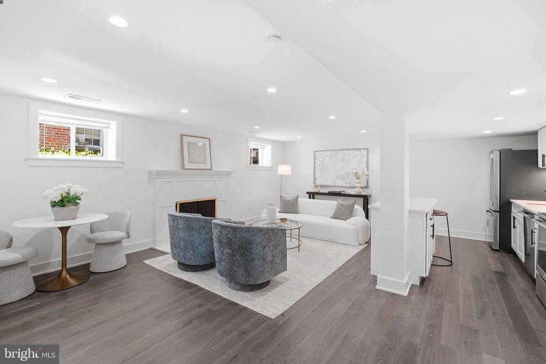
A terrific opportunity to secure a fully renovated Chevy Chase Colonial offering exceptional versatility, including a completely independent two-bedroom, two-bath lower-level residence. With its own private entrance, spacious living room, full kitchen, and laundry, this separate living space is ideal for multigenerational living, an au pair, extended-stay guests, or potential ADU-style use.

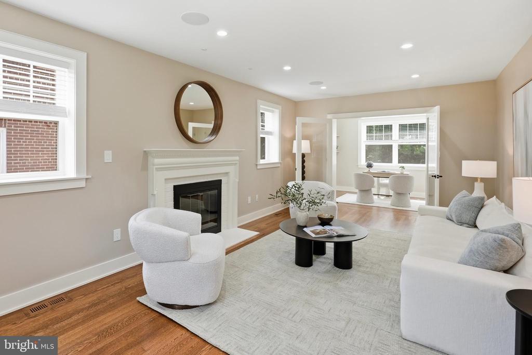
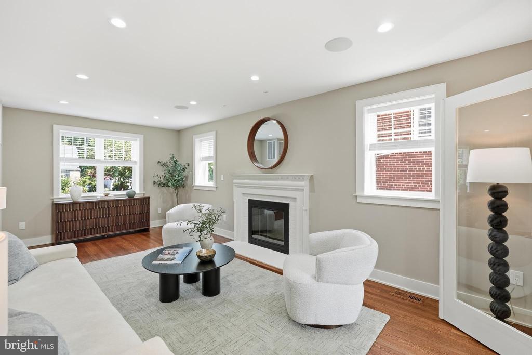
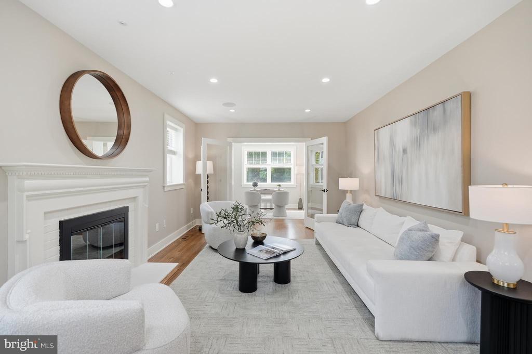
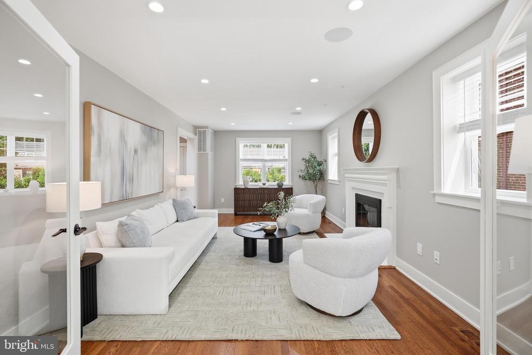
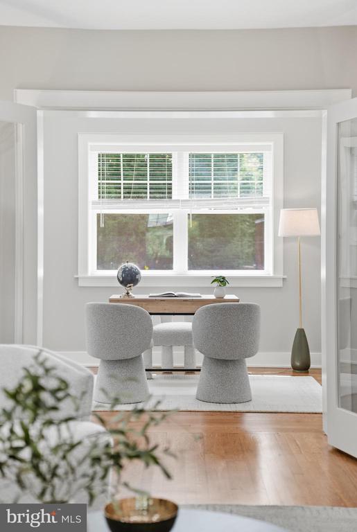
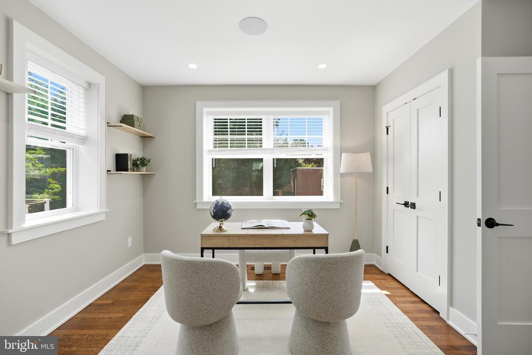
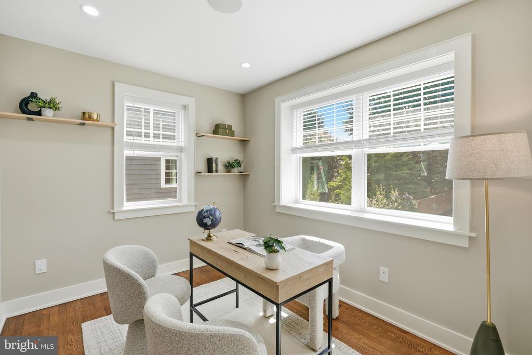
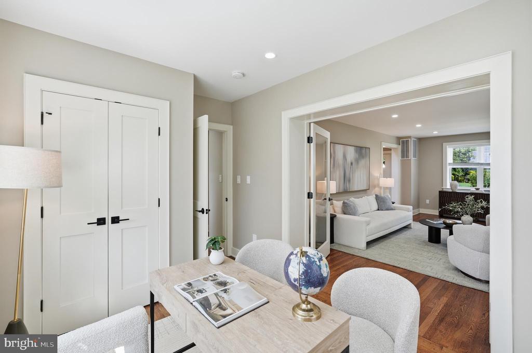
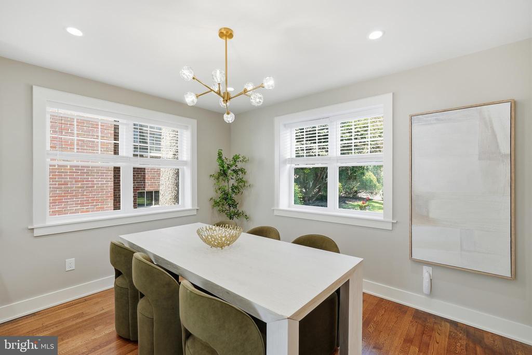
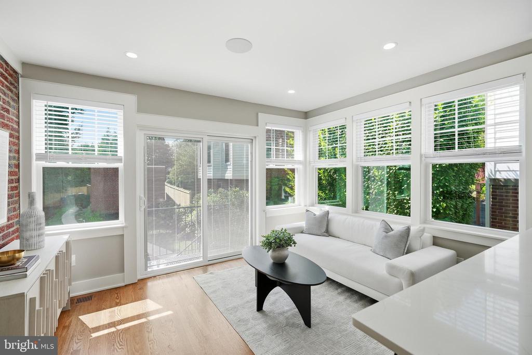
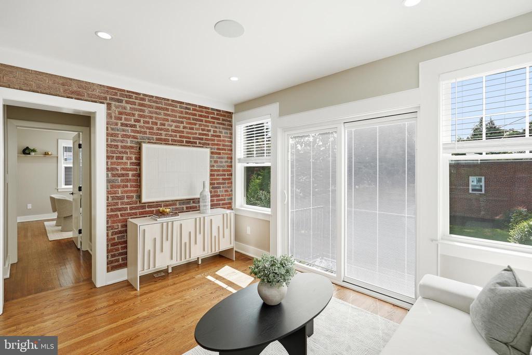
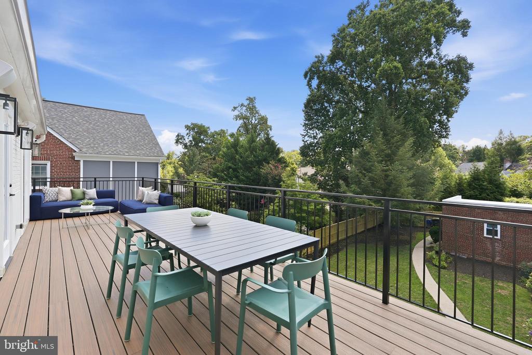
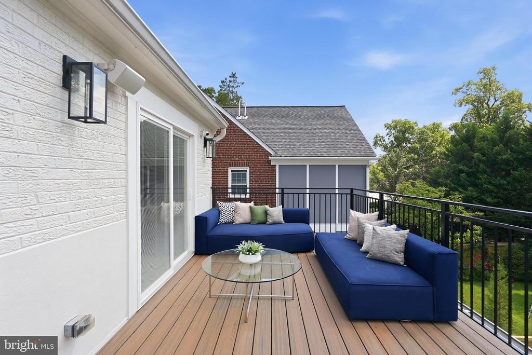
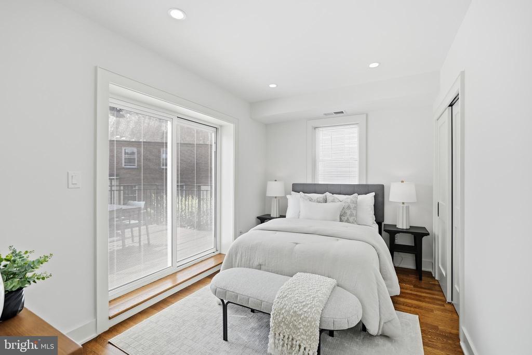
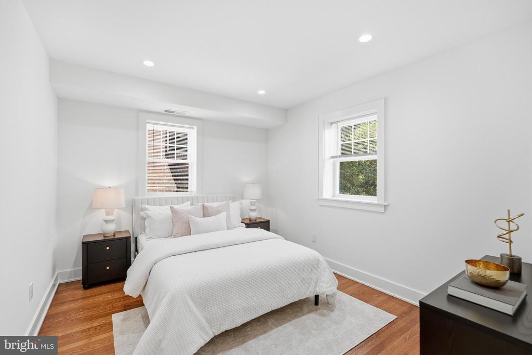
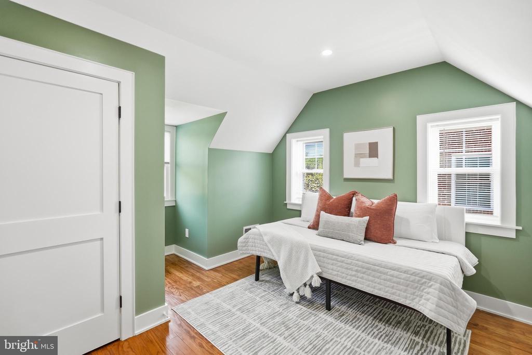
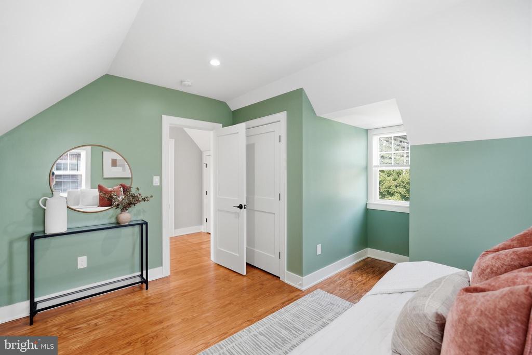
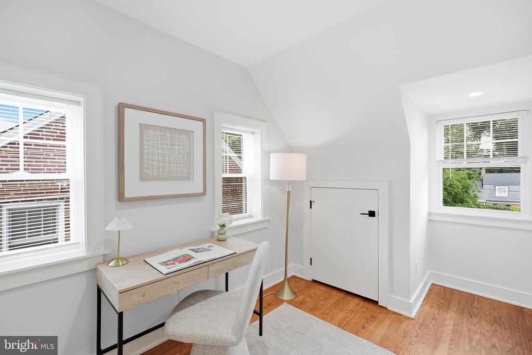
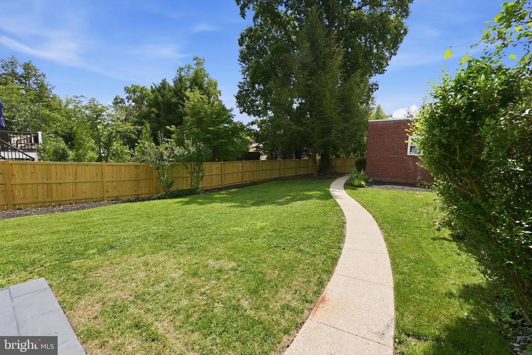
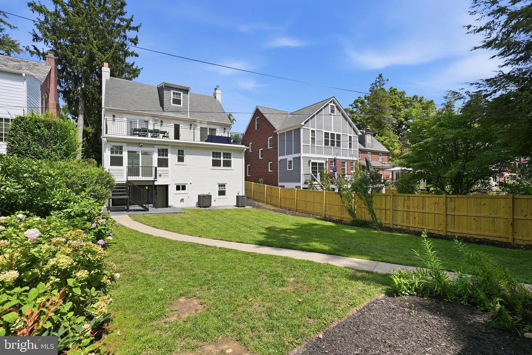
The main residence offers approximately 2,300 square feet across three beautifully finished levels, with four bedrooms, multiple home-office options, upper-level laundry, and inviting spaces for everyday living and entertaining. A spacious second-floor deck overlooks the generous 7,000+ square foot lot, offering ample room for recreation, outdoor gatherings, and even a future pool.

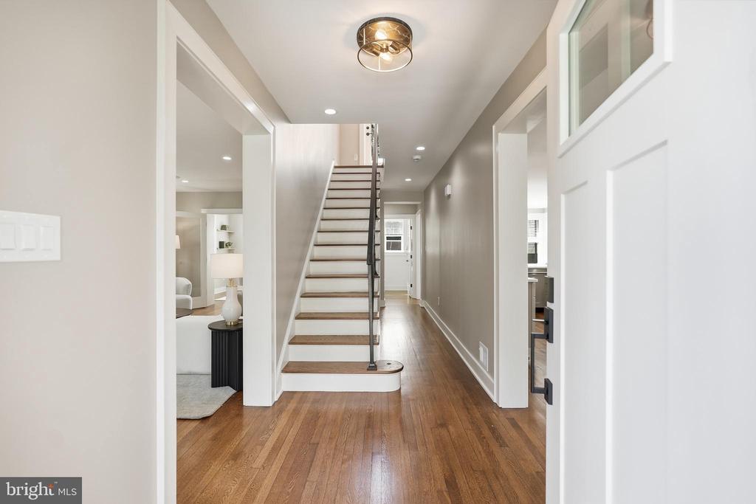
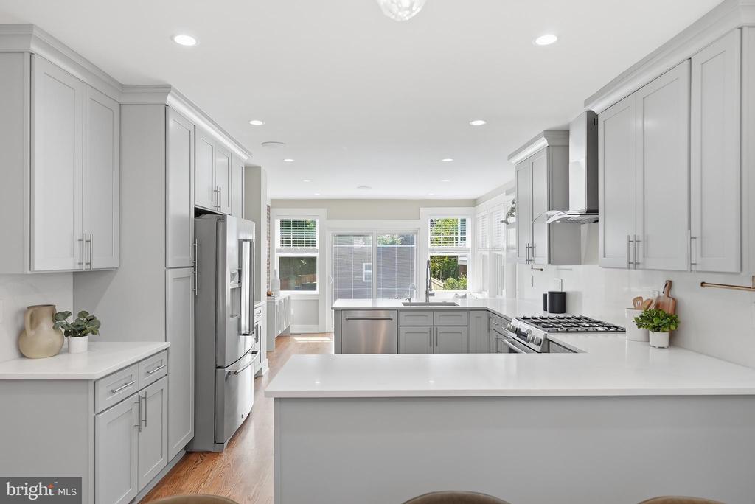
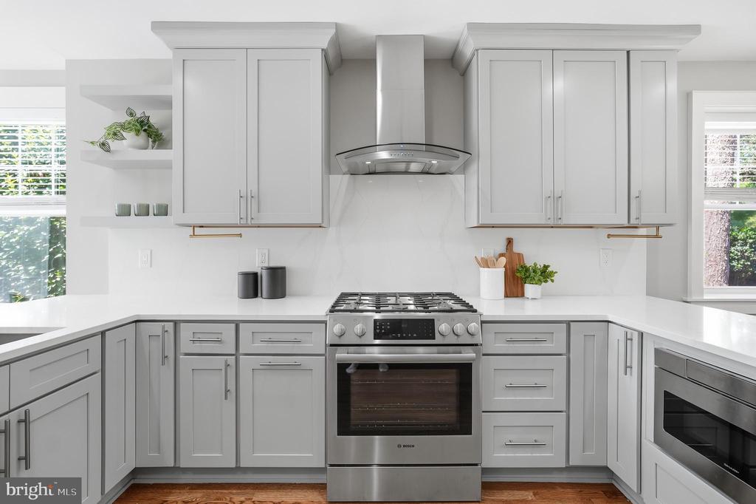
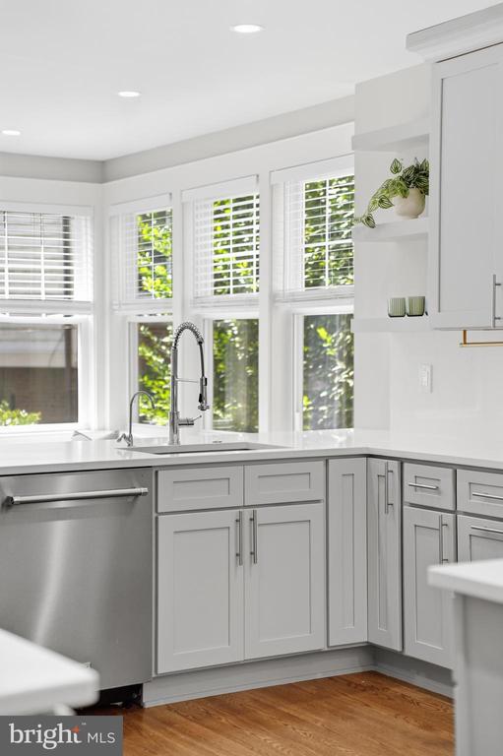
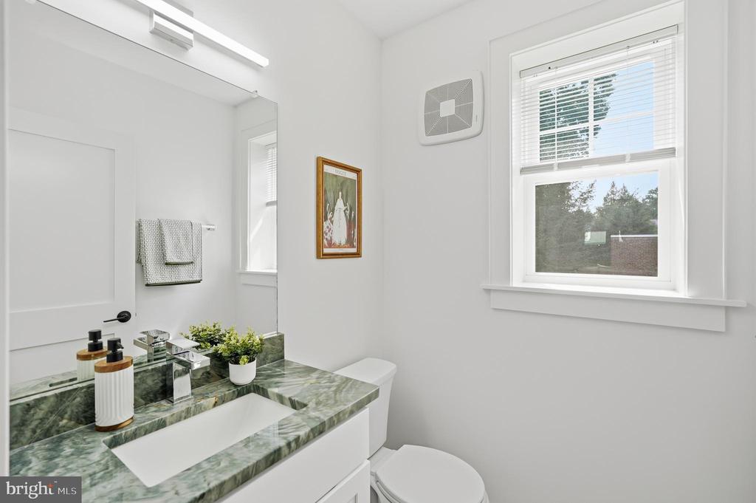
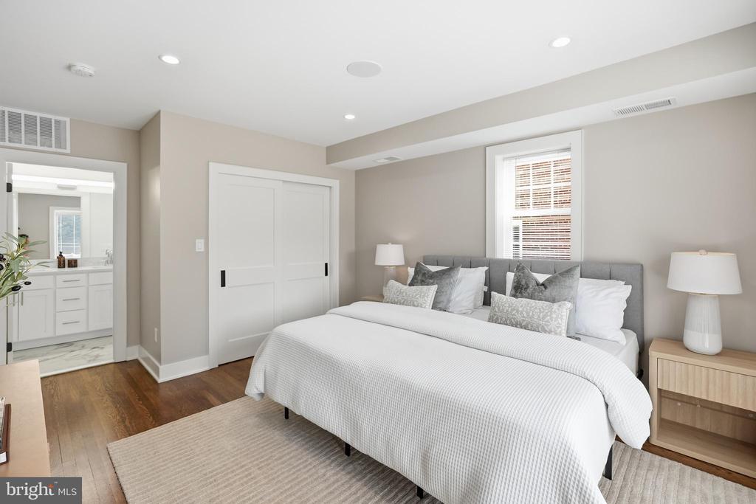
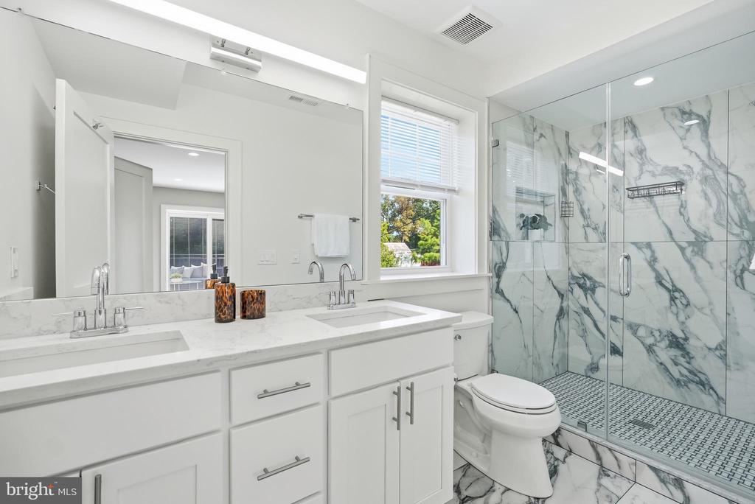
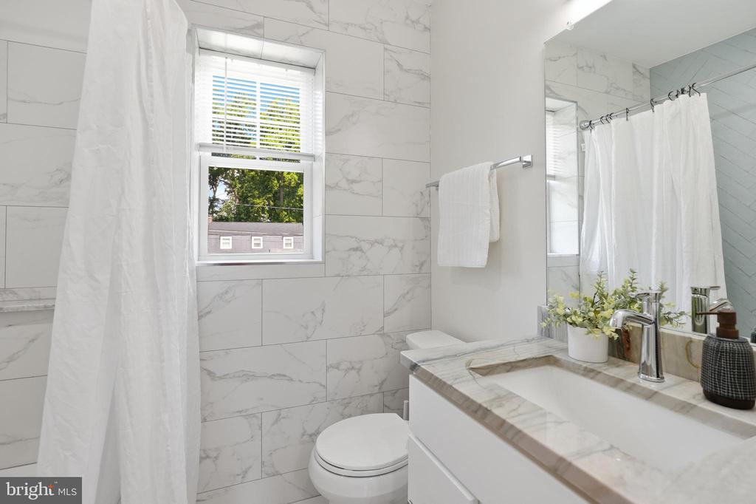
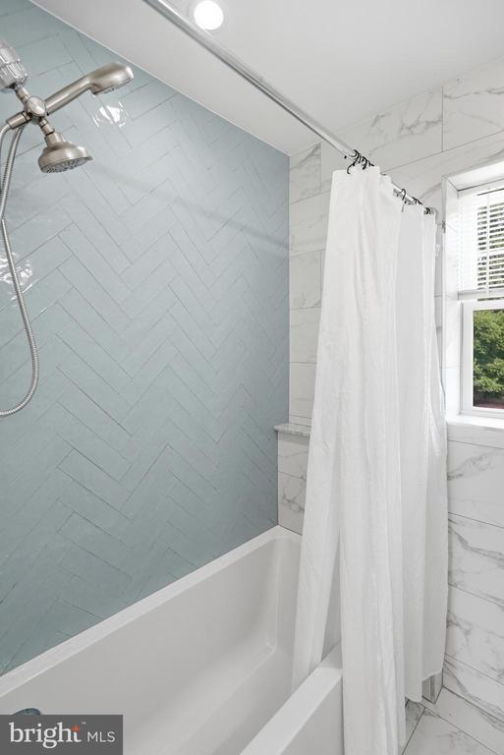
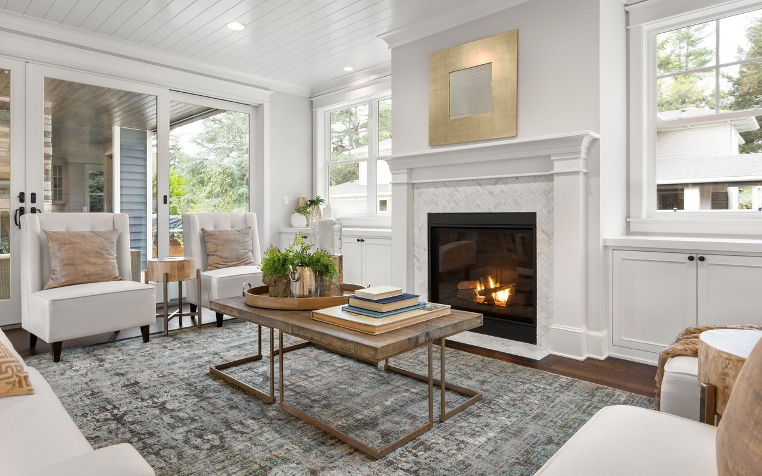
Comprehensively renovated in 2024, the home blends classic Chevy Chase architecture with sophisticated modern design. Improvements include two new kitchens; all-new bathrooms, windows, doors, flooring, and lighting; dual-zone HVAC; updated plumbing and electrical; and a new water heater.

Just blocks from Rock Creek Park, the home also enjoys convenient access to Lafayette's playgrounds and tennis courts, the weekend farmers market, and beloved Broad Branch Market--combining a comfortable residential setting with the neighborhood amenities that make Chevy Chase one of Washington's most sought-after communities.

Overview

Property Status
For Sale
Lot Size
7,350 Sq.Ft.
MLS ID
DCDC2274610
Property Type
Residential
Year Built
1940

Features & Amenities

Total Area
3,149 Sq.Ft.
Neighborhood
Chevy Chase, MD
Architecture Styles
Colonial
Stories
4
Garage Spaces
1.0
Water Source
Public
Pool
No Pool
Roof
Architectural Shingle
Lot Features
Landscaping, Level
Parking
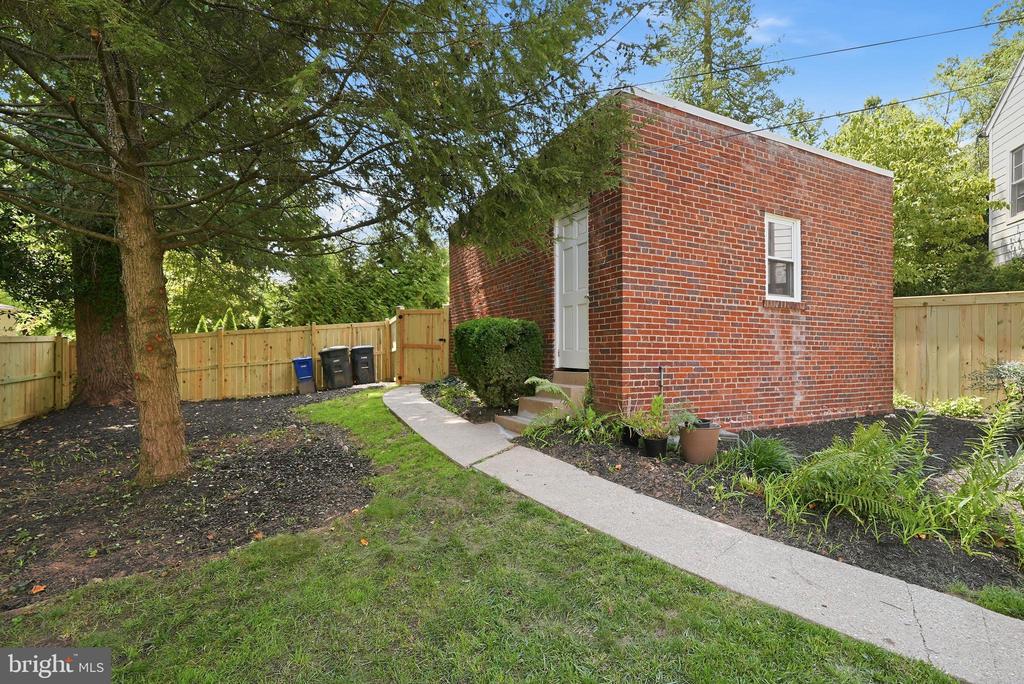
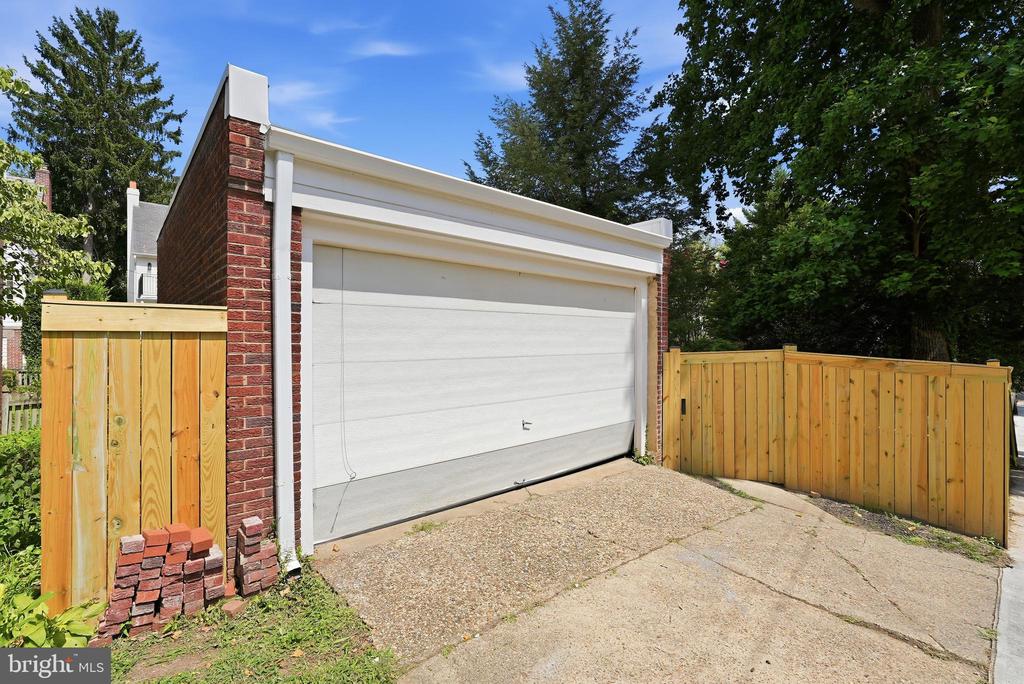
Detached Garage, Off Street
Heat Type
Forced Air
Air Conditioning
Central A/C
Laundry Room
Lower Floor, Upper Floor
Fireplace
Mantel(s), Screen, Fireplace - Glass Doors
Appliances
Built-In Microwave, Built-In Range, Dishwasher, Disposal, Dryer, Energy Efficient Appliances, Oven/Range - Electric, Oven/Range - Gas, Range Hood, Refrigerator, Stainless Steel Appliances, Washer, Water Heater, Water Dispenser
Other Interior Features
2nd Kitchen, Bathroom - Soaking Tub, Bathroom - Tub Shower, Bathroom - Walk-In Shower, Built-Ins, Family Room Off Kitchen, Kitchen - Gourmet, Kitchen - Island, Primary Bath(s), Recessed Lighting, Sound System, Wood Floors, Walk-in Closet(s), Upgraded Countertops
Sewer
Public Sewer
Substructure
Other
Disability Features
None
Security Features
Carbon Monoxide Detectors, Exterior Cameras, Smoke Detector
Elementary School
LAFAYETTE
Middle School
DEAL
High School
JACKSON-REED
School District
DISTRICT OF COLUMBIA PUBLIC SCHOOLS
Sales Price
$1,999,500
Real Estate Tax
$11,520/yr
Zoning
R-1B

Downloads

6635 WESTERN AVENUE NW

Schedule a Tour

I would love to help you see this beautiful home! As a full-service brokerage, I can arrange a tour. Please submit an offer and answer questions about the buying process.

Thank you

for your interest in 6635 WESTERN AVENUE NW, WASHINGTON, DC 20015

6635 WESTERN AVENUE NW
Navigate
Tudor-style home at dusk with steep gables, a gated driveway, and warmly lit windows.

Explore Chevy Chase, MD

read more
6635 WESTERN AVENUE NW
explore in 3d

Mortgage Calculator

Estimate your monthly mortgage payment, including the principal and interest, property taxes, and HOA. Adjust the values to generate a more accurate rate.
$0,000 Your Payment 20 15 65
$0,000 Your Payment

I'm Interested In

6635 WESTERN AVENUE NW

or
  • Hugh McDermott in a blue suit, smiling at a marble counter.
    CallHugh McDermott

    License ##SP200201893

    781.608.9054
  • Follow Us On Instagram