Leave a Message
Thank you for your message. I'll be in touch with you shortly.
Explore My Properties

Property Description

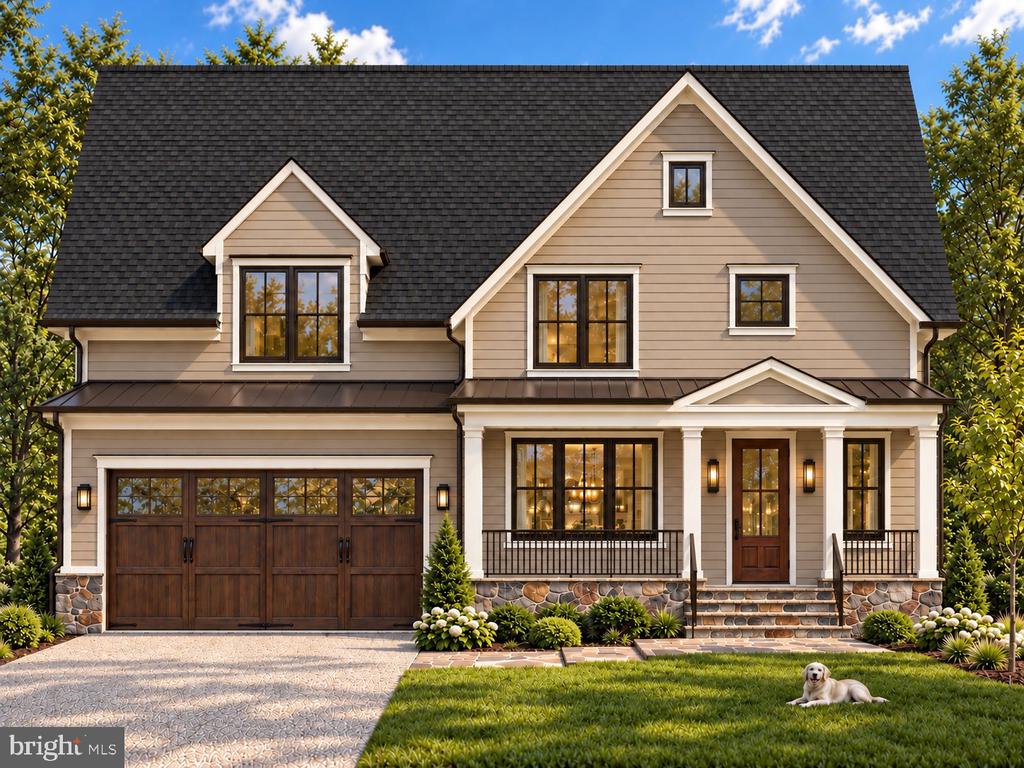
Beautifully crafted new construction by Wormald, one of the area's most respected local builders, in Bethesda's lovely Parkwood neighborhood. This handsome residence combines timeless architectural character with the comfort and sophistication of modern living.

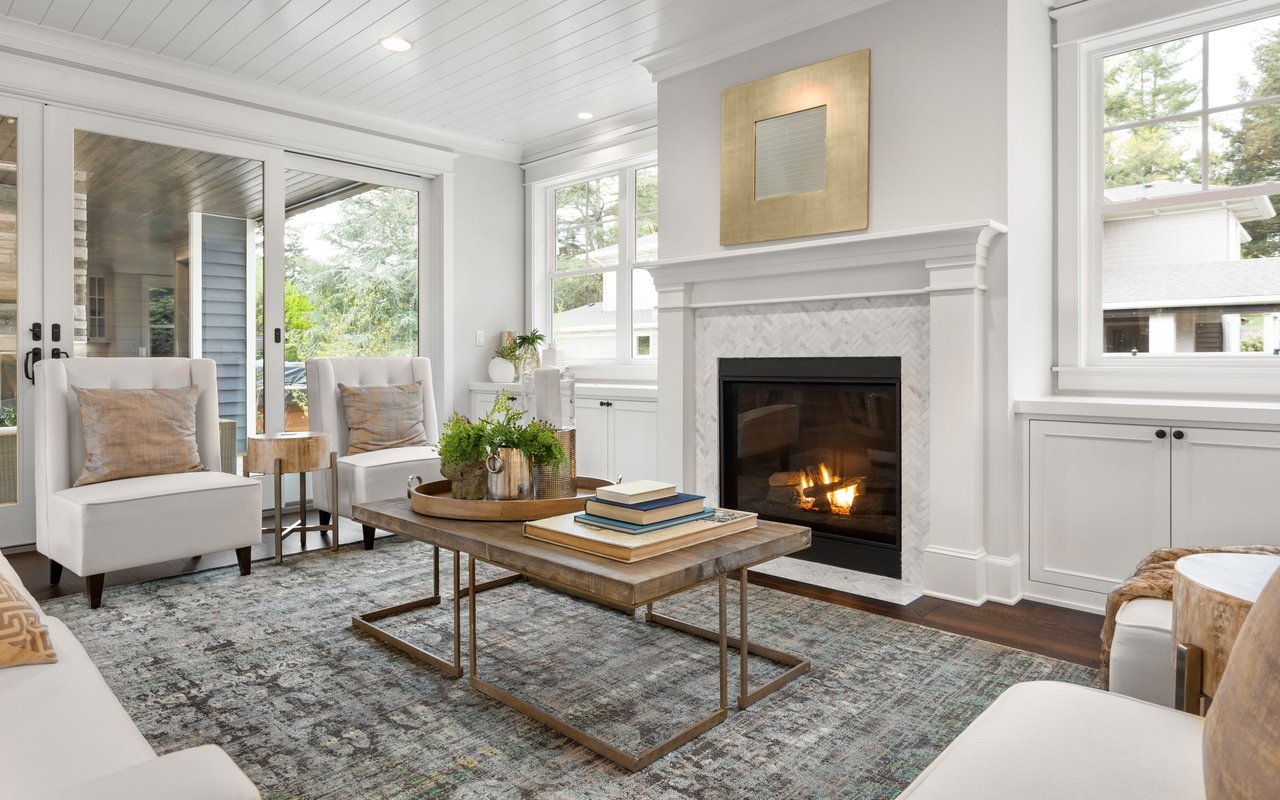
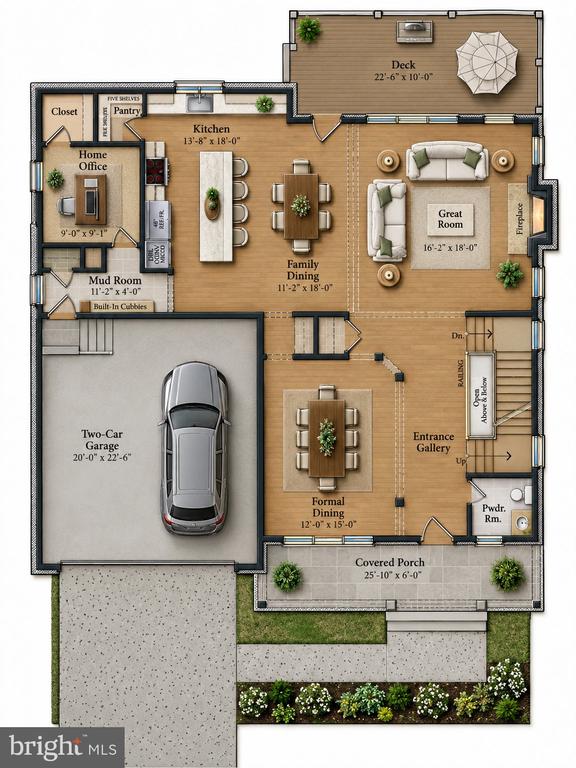
A welcoming front porch, classic architectural detailing, and an inviting entry introduce beautifully proportioned interiors with hardwood flooring, handsome millwork, and thoughtfully designed living spaces. The main level offers an effortless flow for everyday living and entertaining, with a spacious great room, elegant dining room, and a beautifully appointed kitchen featuring custom cabinetry, quartz countertops, premium Bosch appliances, and a generous center island. A private home office, convenient mudroom, and attached two-car garage add to the home's exceptional functionality.

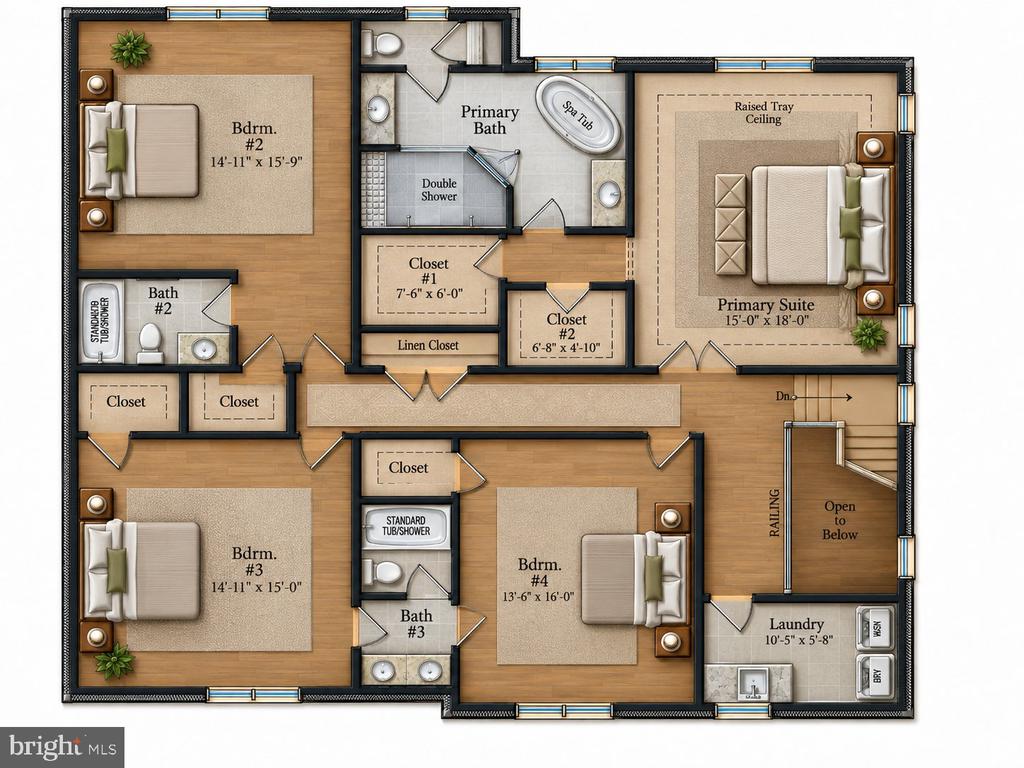
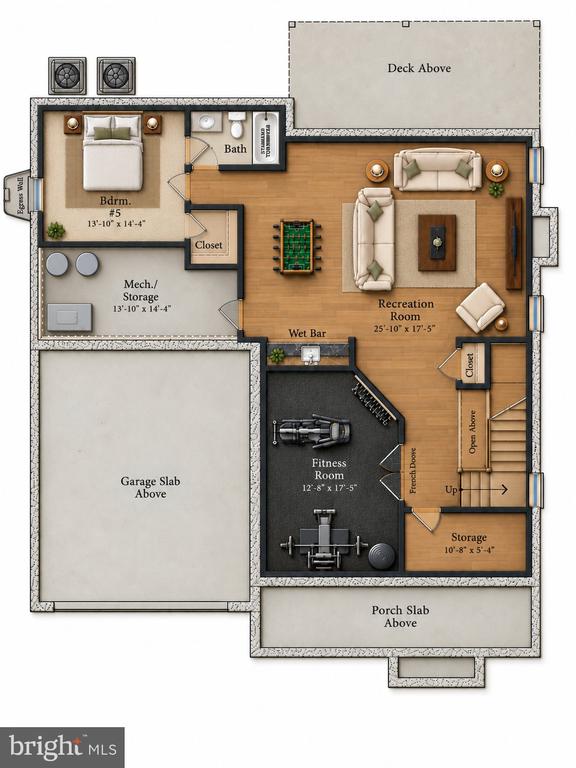
Upstairs, the luxurious primary suite offers a peaceful retreat with a beautifully finished bath, generous closets, and refined appointments. Additional bedrooms and baths provide comfortable accommodations for family and guests, while the finished lower level offers wonderful flexibility for recreation, entertaining, exercise, or overnight visitors. Quality finishes, carefully considered details, and the ease of brand-new construction are evident throughout.

Parkwood is one of Bethesda's most appealing residential neighborhoods, with gently rolling hills, mature trees, and an inviting collection of established homes. Ideally situated adjacent to Kensington and just minutes from downtown Bethesda, the neighborhood offers exceptional access to shopping, dining, and the trails and natural beauty of Rock Creek Park. The Capital Beltway, Metro, and major commuter routes are conveniently nearby, providing easy connections throughout the Washington region.
Overview

Property Status
Coming Soon
Lot Size
7,816 Sq.Ft.
MLS ID
MDMC2263644
Property Type
Residential
Year Built
1949

Features & Amenities

Total Area
4,706 Sq.Ft.
Neighborhood
Bethesda, MD
Architecture Styles
Craftsman, Colonial
Stories
3
Garage Spaces
2.0
Water Source
Public
Pool
No Pool
Roof
Architectural Shingle, Asphalt
Lot Features
Landscaping
Parking
Attached Garage, Driveway
Heat Type
Forced Air, Zoned
Air Conditioning
Central A/C, Zoned
Laundry Room
Upper Floor
Fireplace
Gas/Propane, Mantel(s)
Appliances
Washer/Dryer Hookups Only, Built-In Microwave, Cooktop, Dishwasher, Disposal, Exhaust Fan, Oven - Wall, Oven/Range - Gas, Refrigerator, Stainless Steel Appliances, Water Heater
Other Interior Features
Bathroom - Tub Shower, Bathroom - Walk-In Shower, Bathroom - Jetted Tub, Built-Ins, Carpet, Crown Moldings, Family Room Off Kitchen, Floor Plan - Open, Formal/Separate Dining Room, Kitchen - Gourmet, Kitchen - Eat-In, Kitchen - Island, Pantry, Primary Bath(s), Wainscotting, Walk-in Closet(s), Wet/Dry Bar, Wood Floors, Other, Breakfast Area, Recessed Lighting
Sewer
Public Sewer
Substructure
Slab, Passive Radon Mitigation
Disability Features
None
Elementary School
KENSINGTON PARKWOOD
Middle School
NORTH BETHESDA
High School
WALTER JOHNSON
School District
MONTGOMERY COUNTY PUBLIC SCHOOLS
Sales Price
$2,025,000
Real Estate Tax
$8,948/yr
Zoning
R60

Downloads

4514 ROXBURY DRIVE

Schedule a Tour

I would love to help you see this beautiful home! As a full-service brokerage, I can arrange a tour. Please submit an offer and answer questions about the buying process.

Thank you

for your interest in 4514 ROXBURY DRIVE, BETHESDA, MD 20814

4514 ROXBURY DRIVE
Navigate
Large two-story home at dusk, with a stone entrance and illuminated windows facing a straight front walkway.

Explore Bethesda, MD

read more

Mortgage Calculator

Estimate your monthly mortgage payment, including the principal and interest, property taxes, and HOA. Adjust the values to generate a more accurate rate.
$0,000 Your Payment 20 15 65
$0,000 Your Payment

I'm Interested In

4514 ROXBURY DRIVE

or
  • CallHugh McDermott

    License ##SP200201893

    781.608.9054
  • Follow Us On Instagram