Leave a Message

Thank you for your message. I'll be in touch with you shortly.

Explore My Properties

Property Description

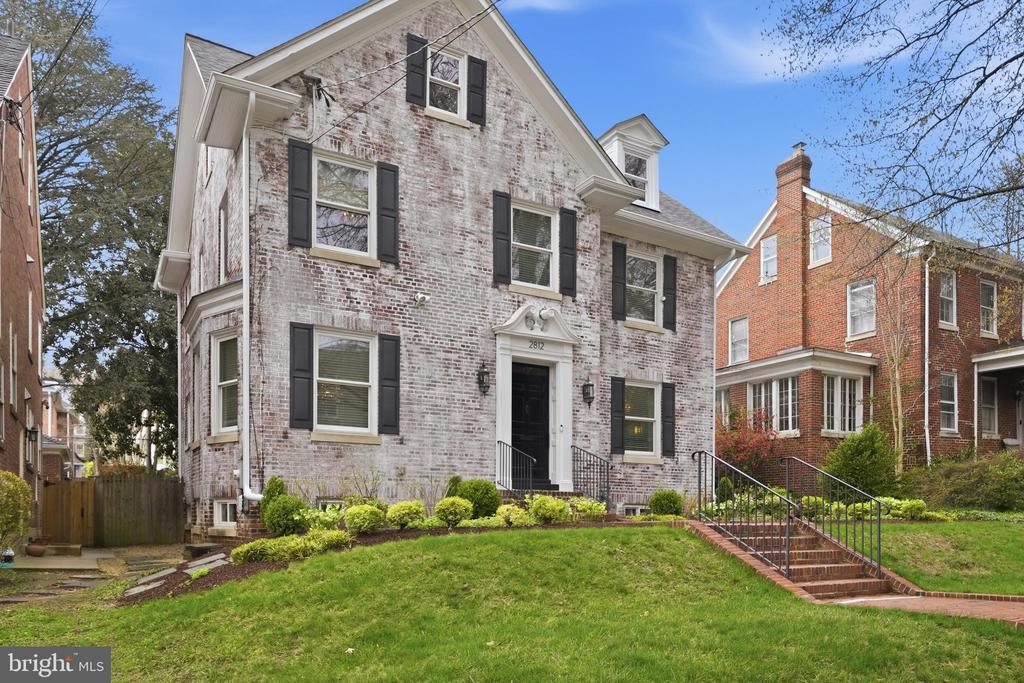
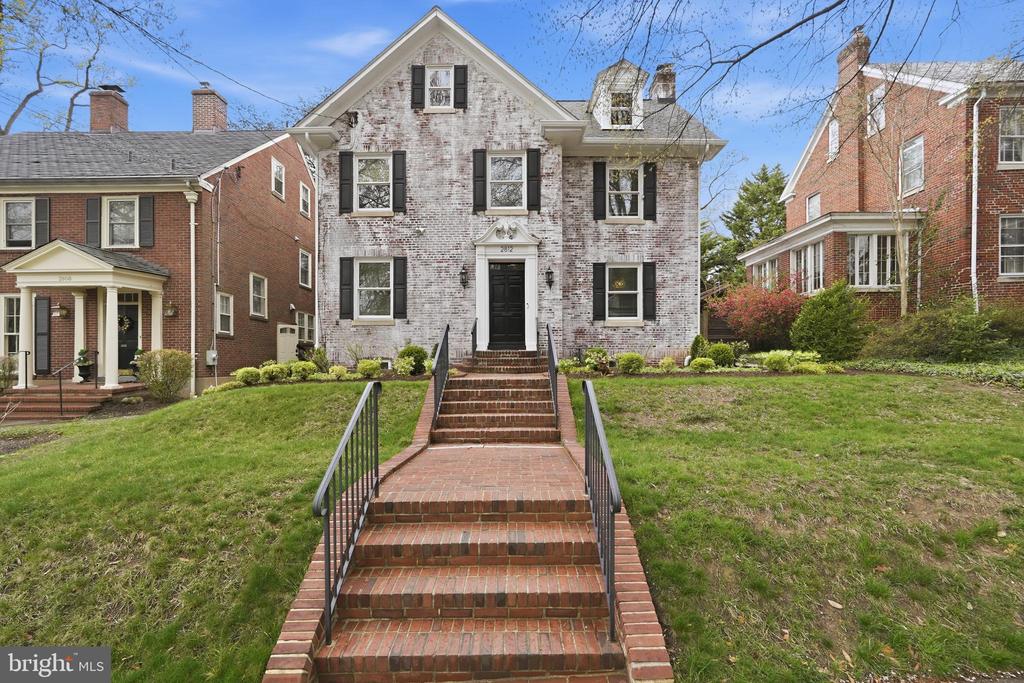
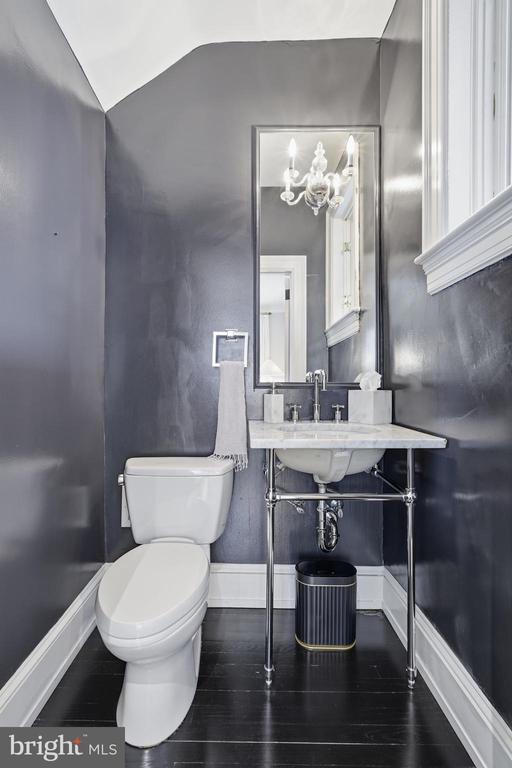
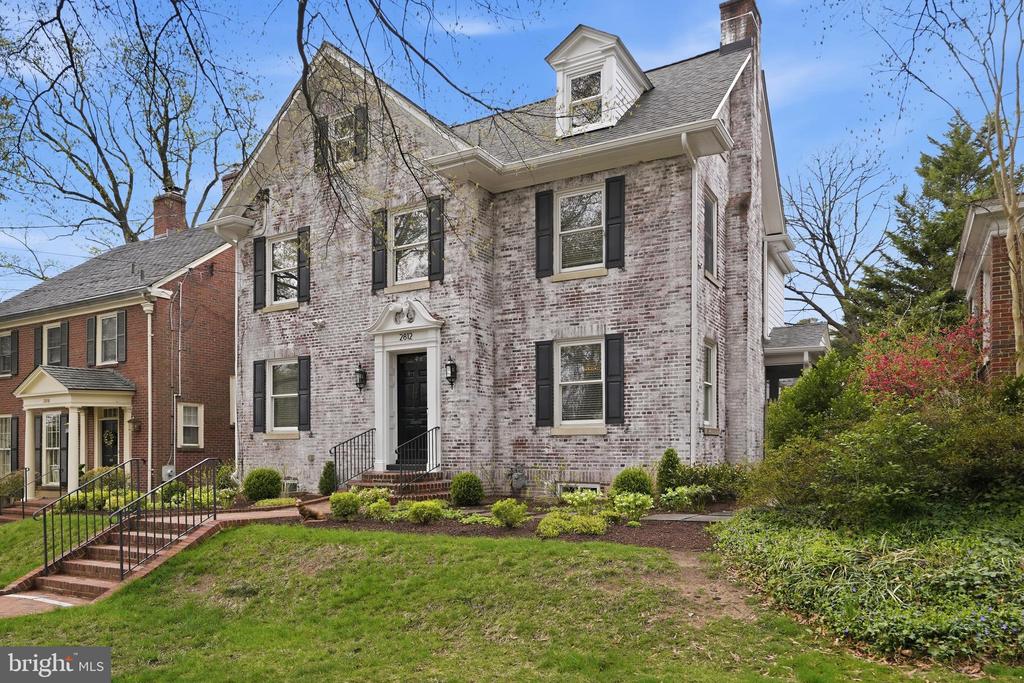
Welcome to a beautifully updated, turn-key home in Observatory Circle, just steps to the iconic Washington National Cathedral. Thoughtfully designed with timeless finishes and refined detail, this residence delivers a seamless balance of elegance and everyday livability.

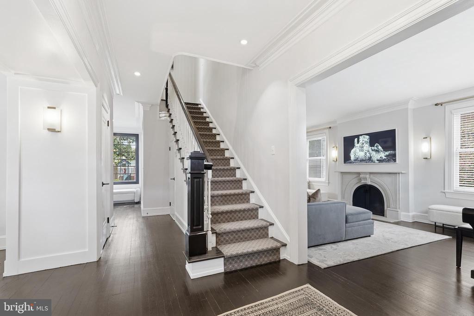
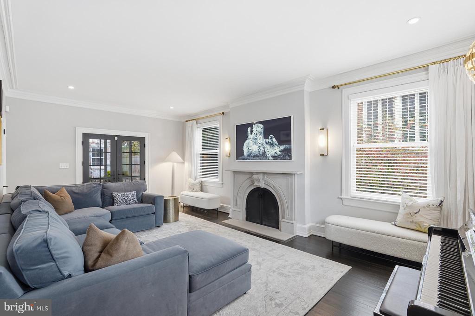
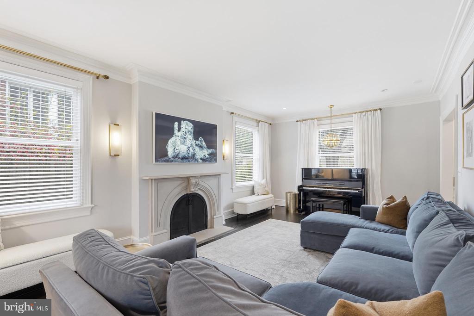
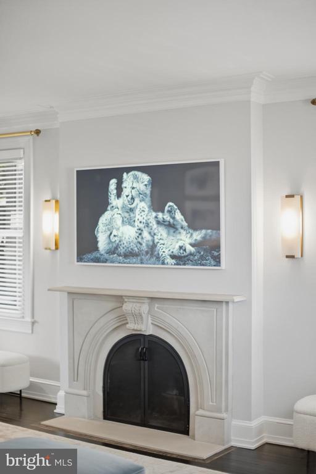
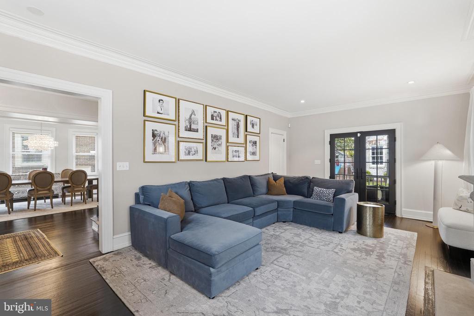
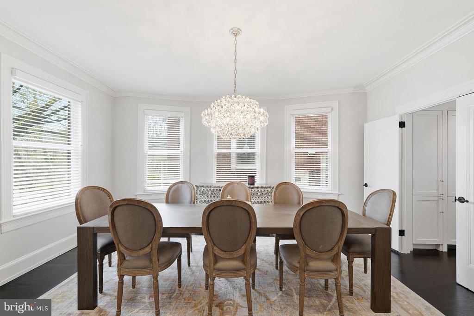
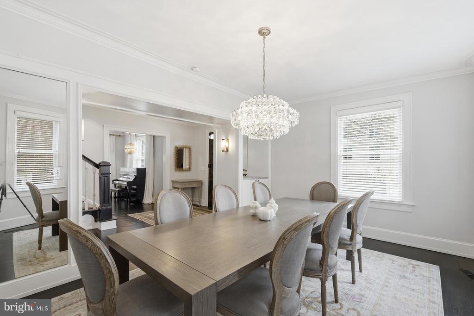
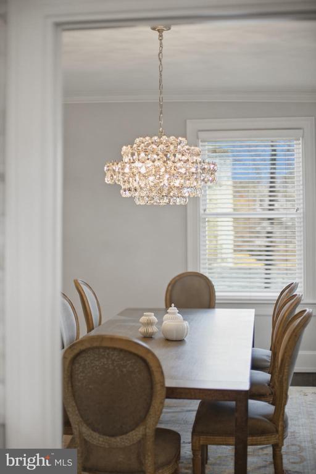
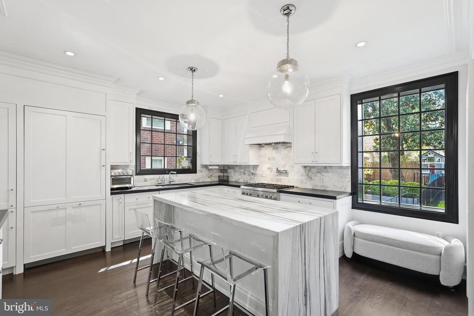
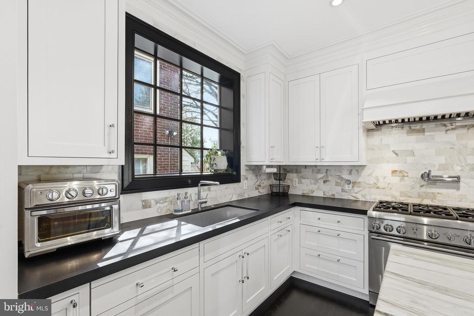
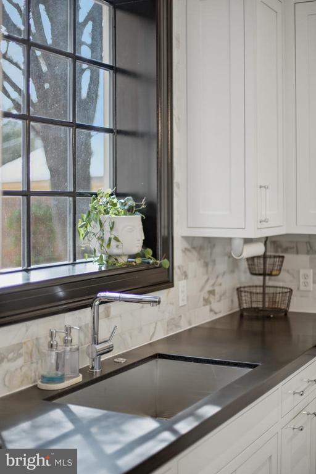
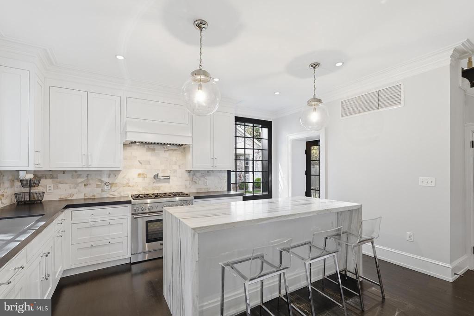
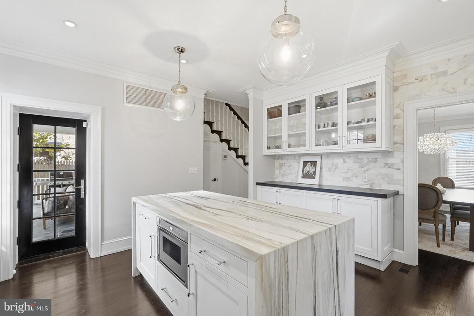
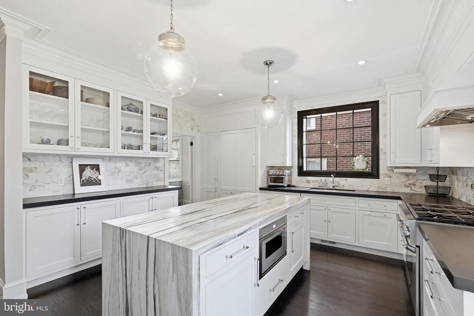
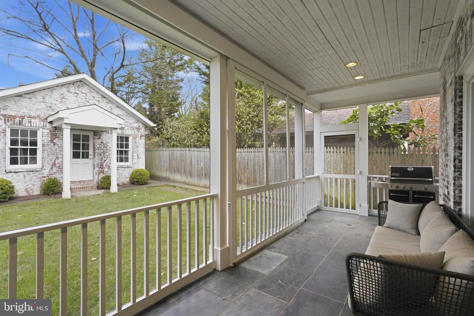
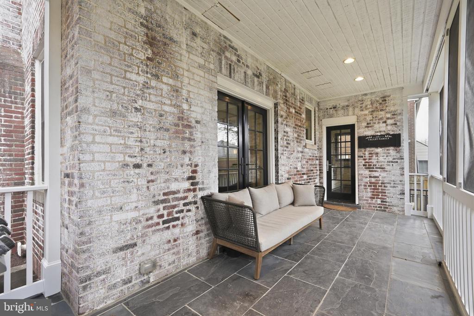
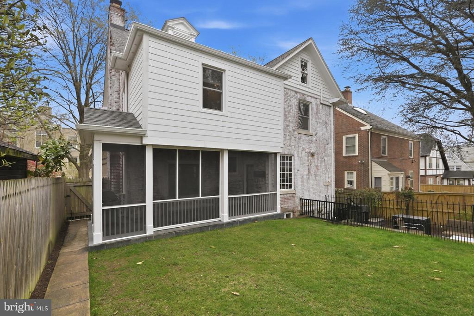
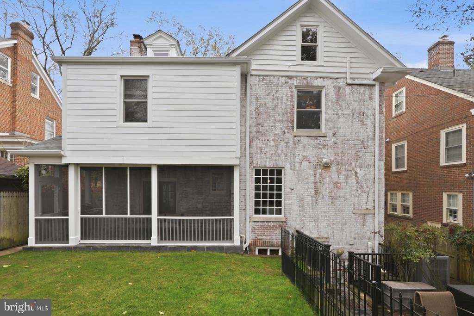
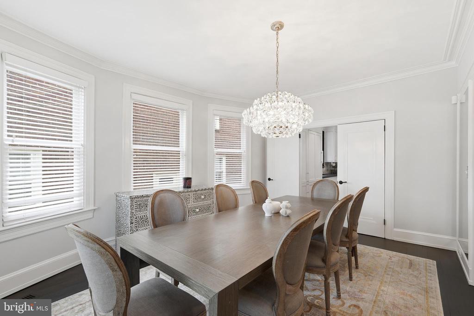
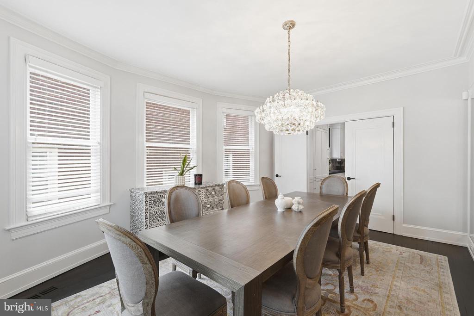
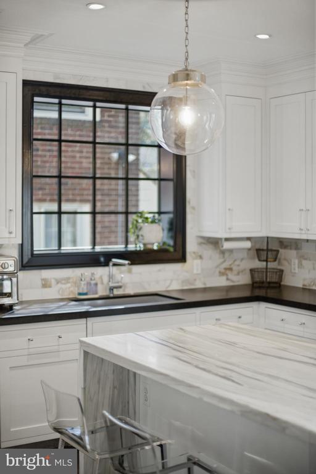
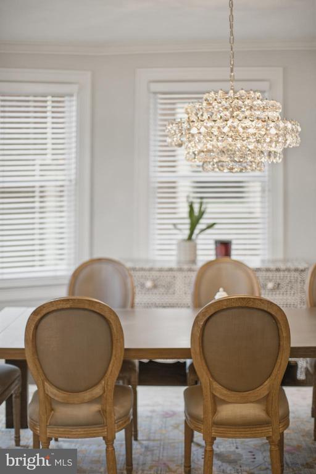
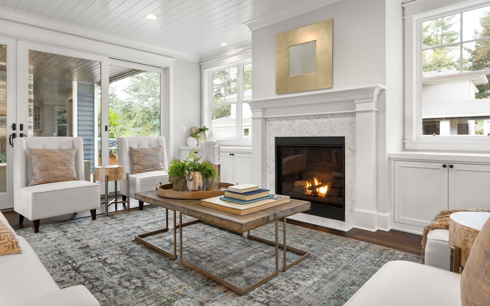
The main level unfolds with purpose and flow. A gracious living room anchored by a custom limestone fireplace opens effortlessly to a screened porch with sliding panels, creating a true indoor-outdoor experience that adapts to every season. The formal dining room is both substantial and inviting, equally suited to daily use or larger gatherings. At the center of the home, the beautiful kitchen makes a confident statement with paneled appliances, a striking waterfall island, and updated lighting that brings a clean, modern edge.

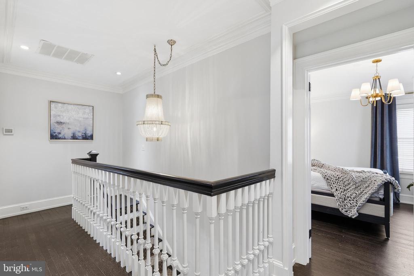
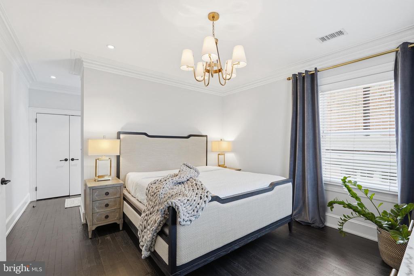
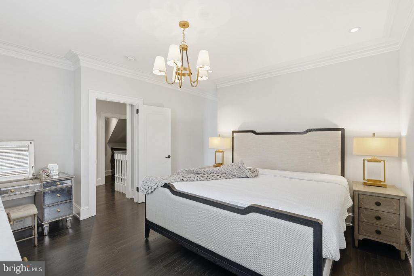
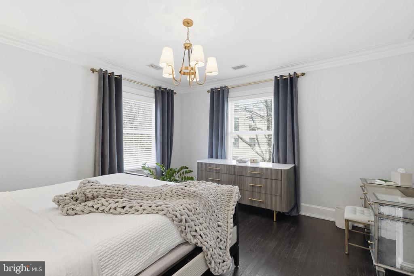
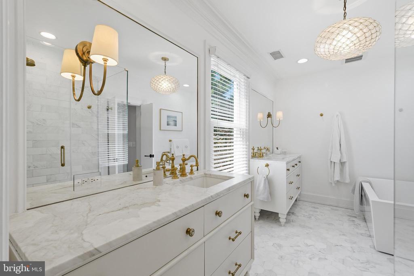
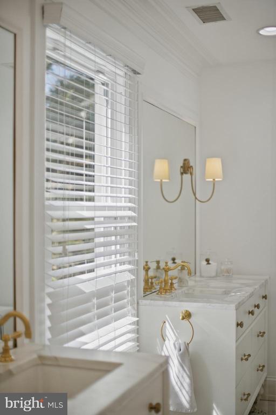
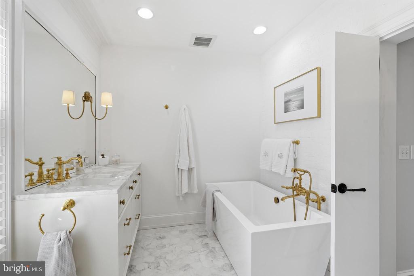
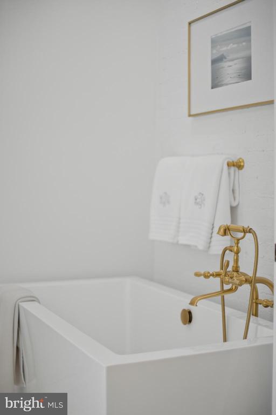
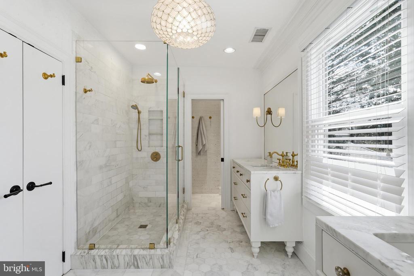
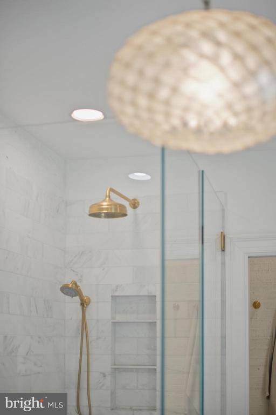
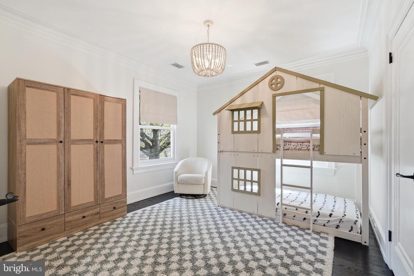
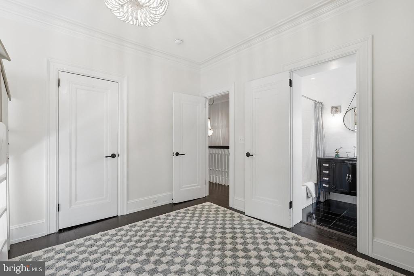
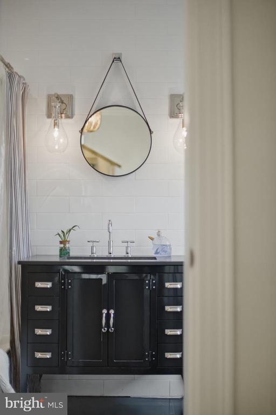
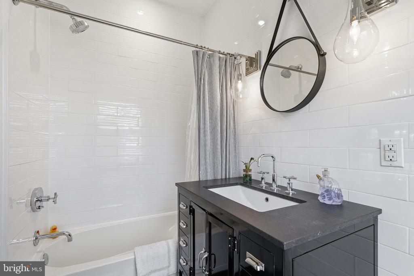
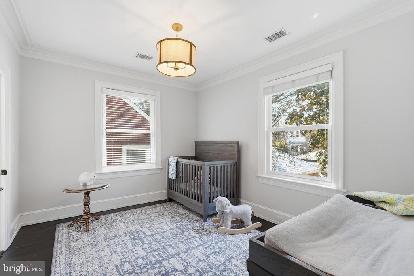
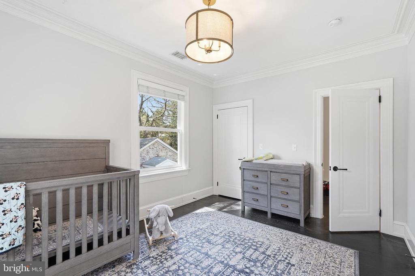
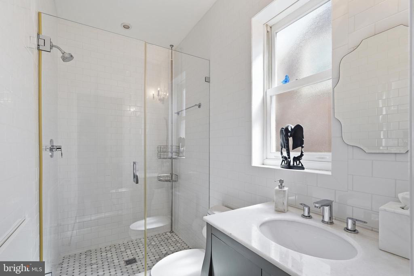
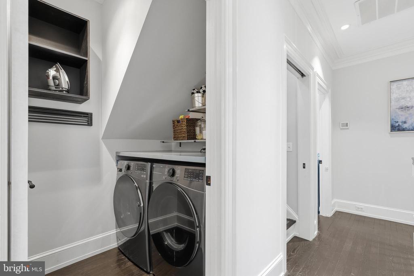
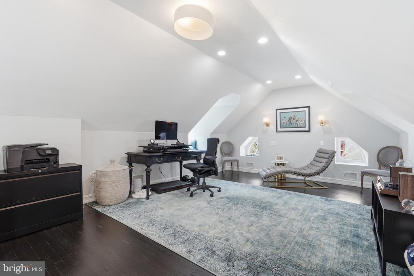
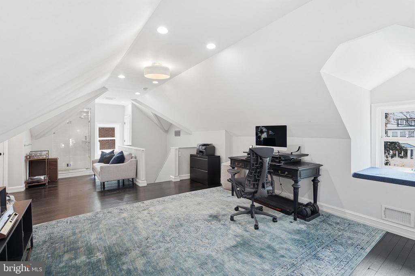
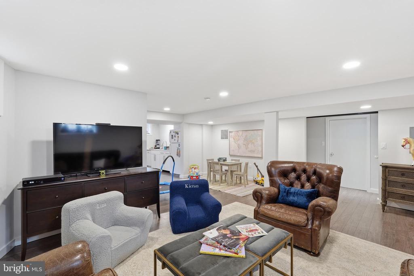
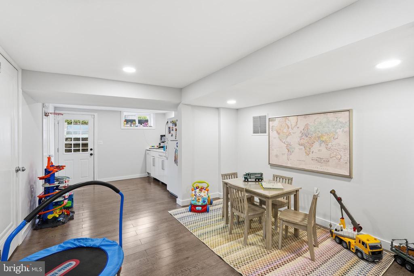
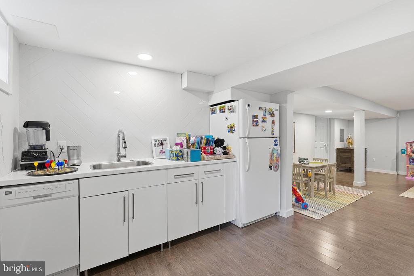
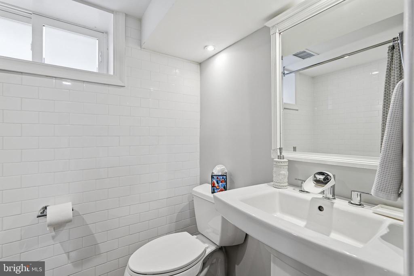
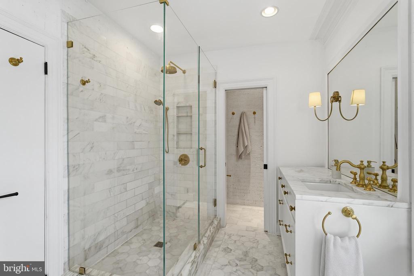
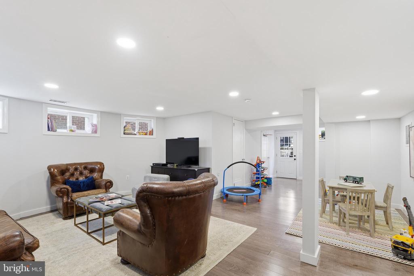
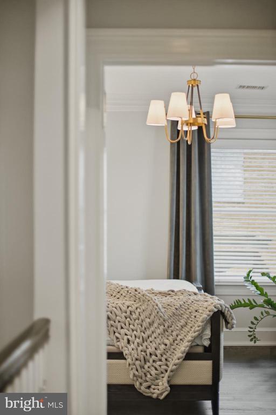
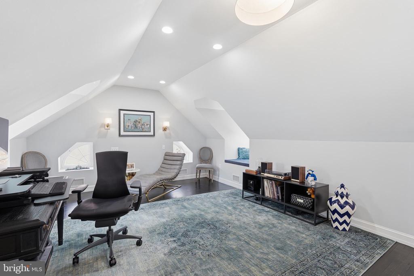
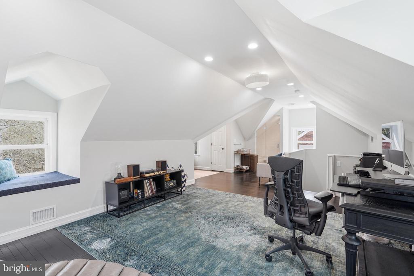
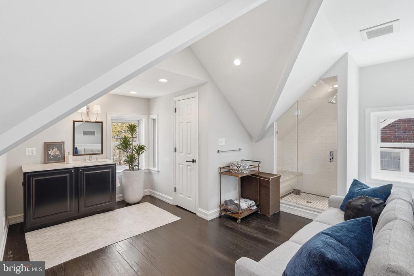
Upstairs, four en-suite bedrooms establish a sense of privacy and comfort rarely found, complemented by the ease of a second-floor laundry room. The sumptuous primary bath has been thoughtfully renovated in honed marble, with exceptional appointments and storage integrated throughout. The lower level extends the home's flexibility with a fifth en-suite bedroom and kitchenette, ideal for guests, an au pair, or longer-term stays.

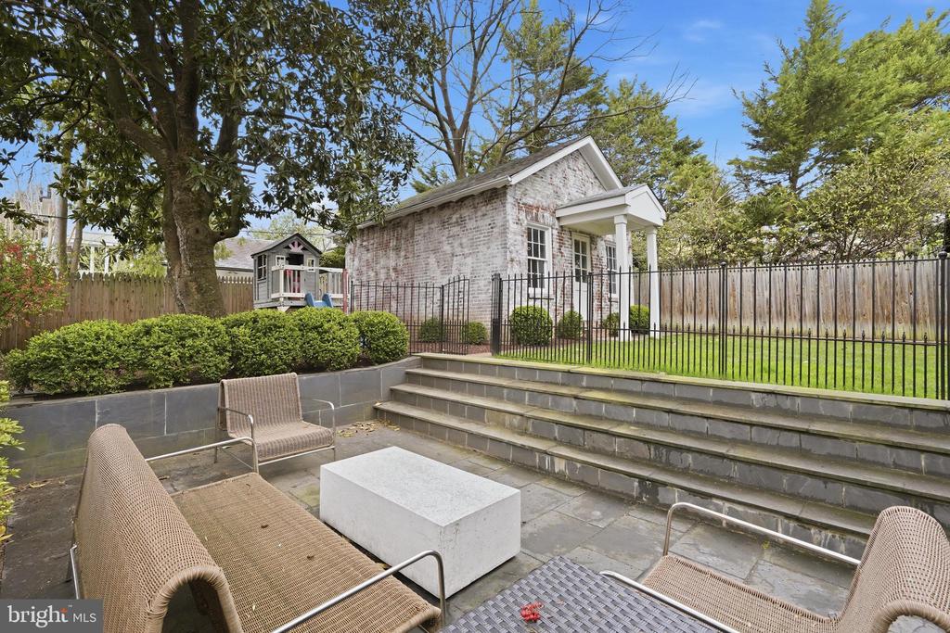
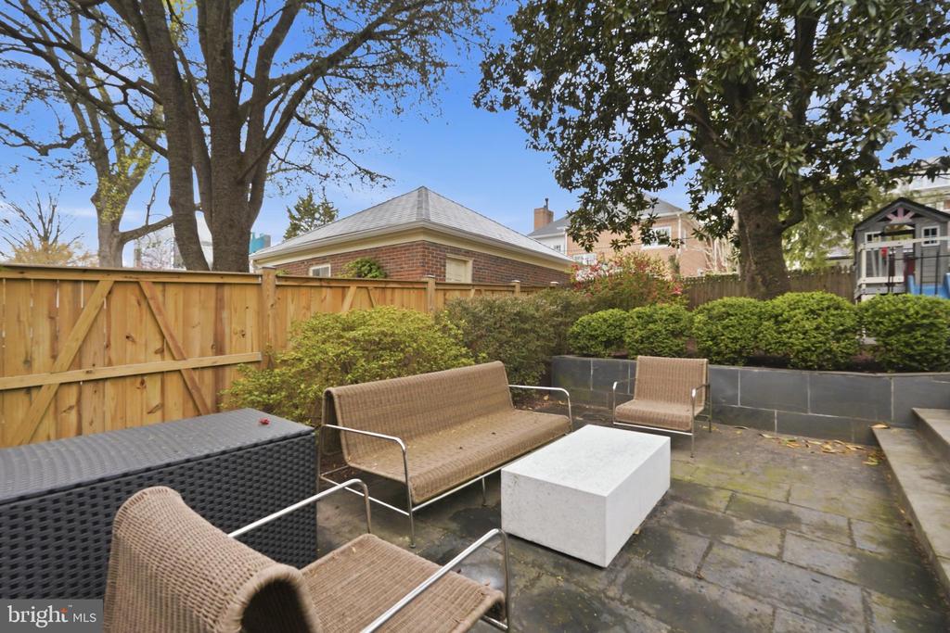
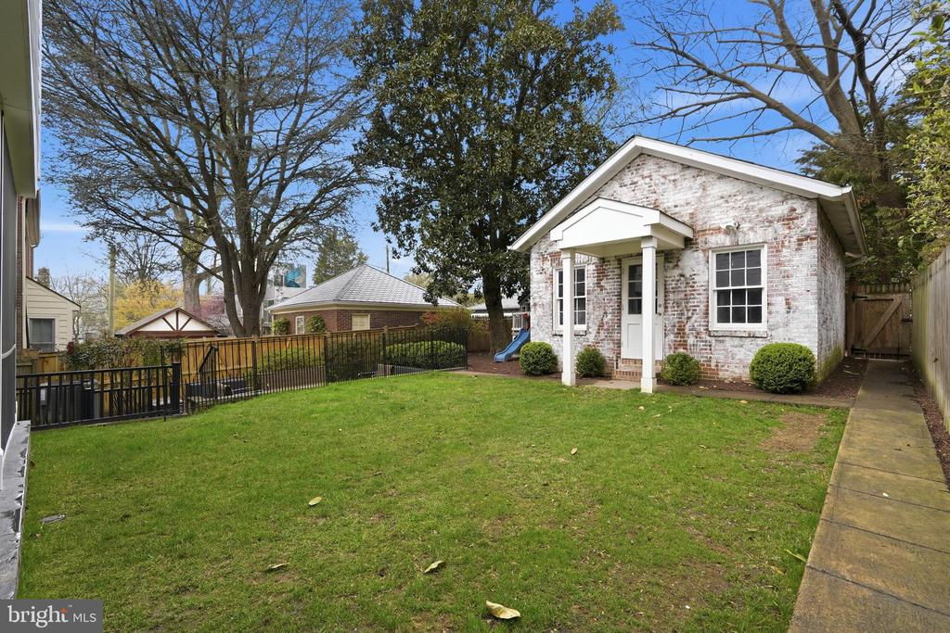
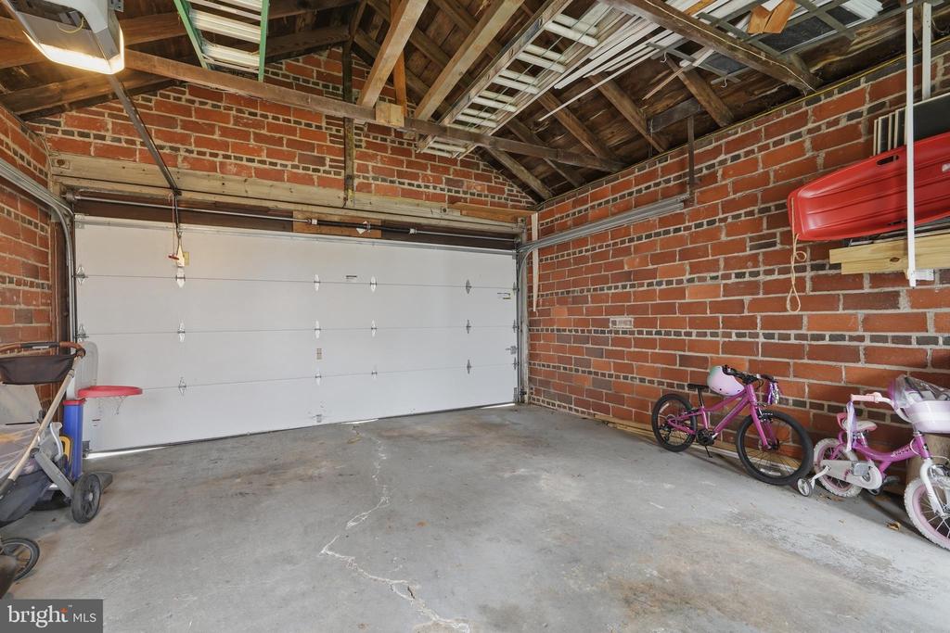
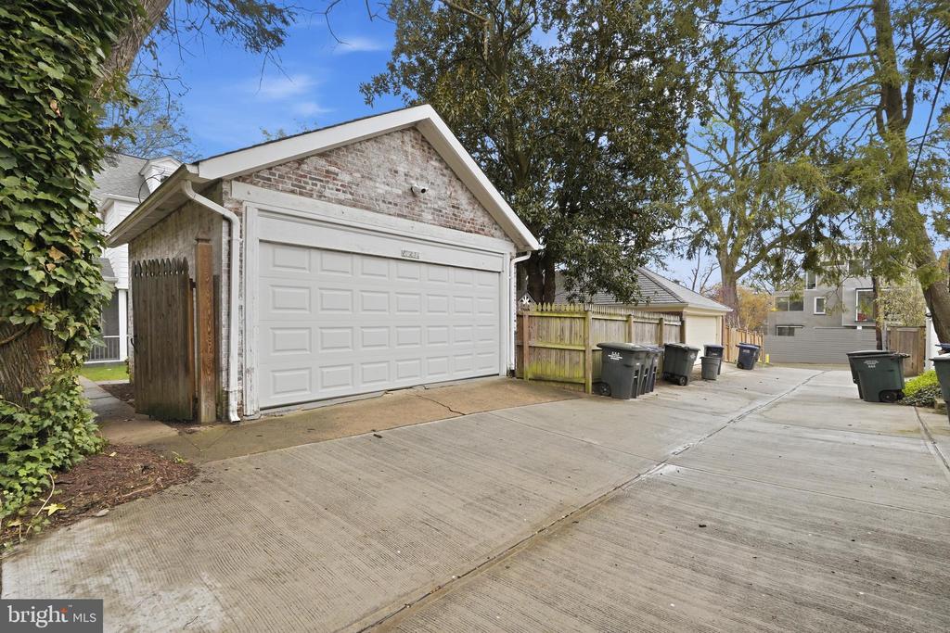
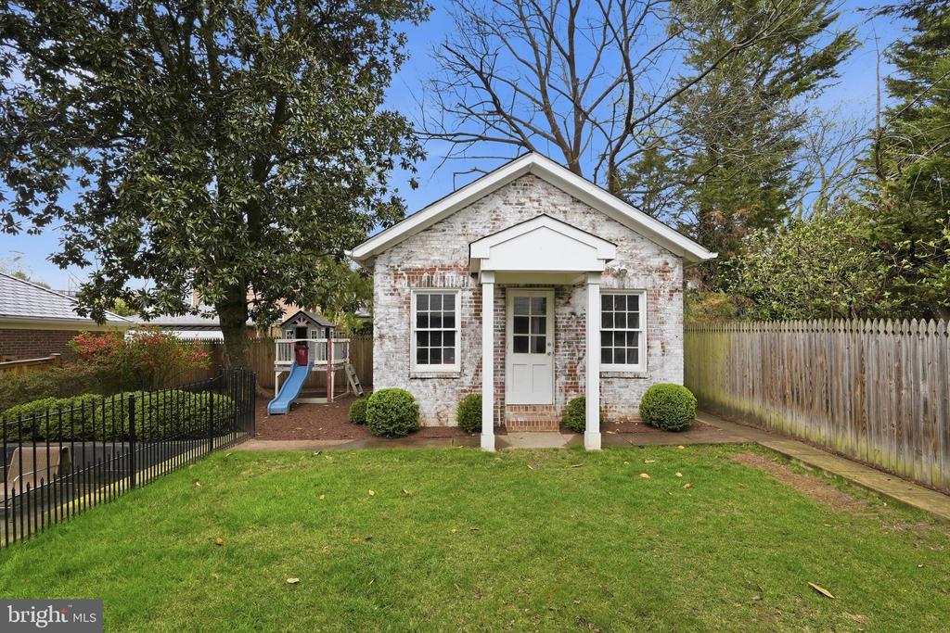
The outdoor setting is as considered as the interior. A private, expansive backyard invites both quiet retreat and lively entertaining, while a detached two-car garage provides valuable parking and storage. With proximity to Rock Creek Park, neighborhood playgrounds, and the shops and dining along Wisconsin and Connecticut Avenues, this home offers a compelling combination of design, scale, and location in one of Washington's most desirable settings.

Overview

Property Status
Sold
Lot Size
6,125 Sq.Ft.
MLS ID
DCDC2254396
Property Type
Residential
Year Built
1927

Features & Amenities

Architecture Styles
Colonial
Stories
4
Garage Spaces
2.0
Water Source
Public
Lot Features
Landscaping
Parking
Detached Garage
Heat Type
Forced Air, Zoned
Air Conditioning
Central A/C, Zoned
Fireplace
Mantel(s), Wood, Screen
Appliances
Built-In Microwave, Built-In Range, Dishwasher, Disposal, Dryer, Oven/Range - Gas, Range Hood, Refrigerator, Water Heater, Washer, Stainless Steel Appliances, Six Burner Stove
Other Interior Features
Ceiling Fan(s), Recessed Lighting, Primary Bath(s), Upgraded Countertops, Walk-in Closet(s), Wood Floors, Bathroom - Soaking Tub, Bathroom - Walk-In Shower, Bathroom - Tub Shower, Crown Moldings, Kitchen - Gourmet, Kitchen - Island, Wet/Dry Bar
Sewer
Public Sewer
Substructure
Other
Disability Features
None
Security Features
Carbon Monoxide Detectors, Smoke Detector, Exterior Cameras
Other Exterior Features
Stone Retaining Walls
Elementary School
EATON
Middle School
HARDY
High School
MACARTHUR
Sales Price
$2,315,000
Real Estate Tax
$16,356/yr
Zoning
R-1B

Downloads

2812 34TH STREET NW

Schedule a Tour

I would love to help you see this beautiful home! As a full-service brokerage, I can arrange a tour. Please submit an offer and answer questions about the buying process.

Thank you

for your interest in 2812 34TH STREET NW, WASHINGTON, DC 20008

2812 34TH STREET NW
Navigate
2812 34TH STREET NW
explore in 3d

I'm Interested In

2812 34TH STREET NW

or
  • CallHugh McDermott

    License ##SP200201893

    781.608.9054
  • Follow Us On Instagram