Leave a Message

Thank you for your message. I'll be in touch with you shortly.

Explore My Properties

Property Description

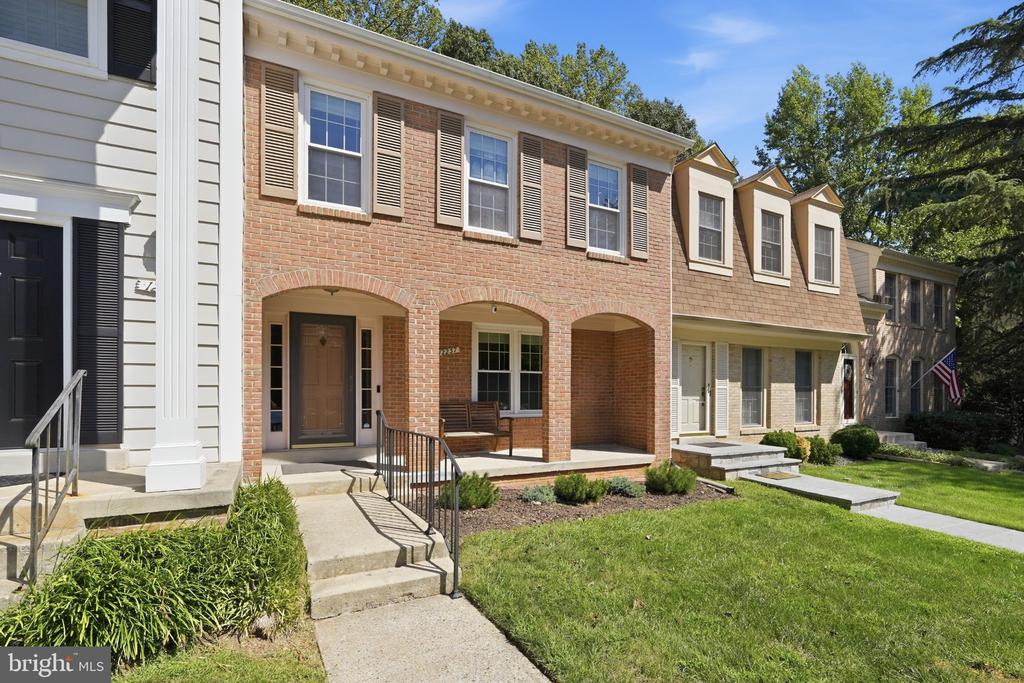
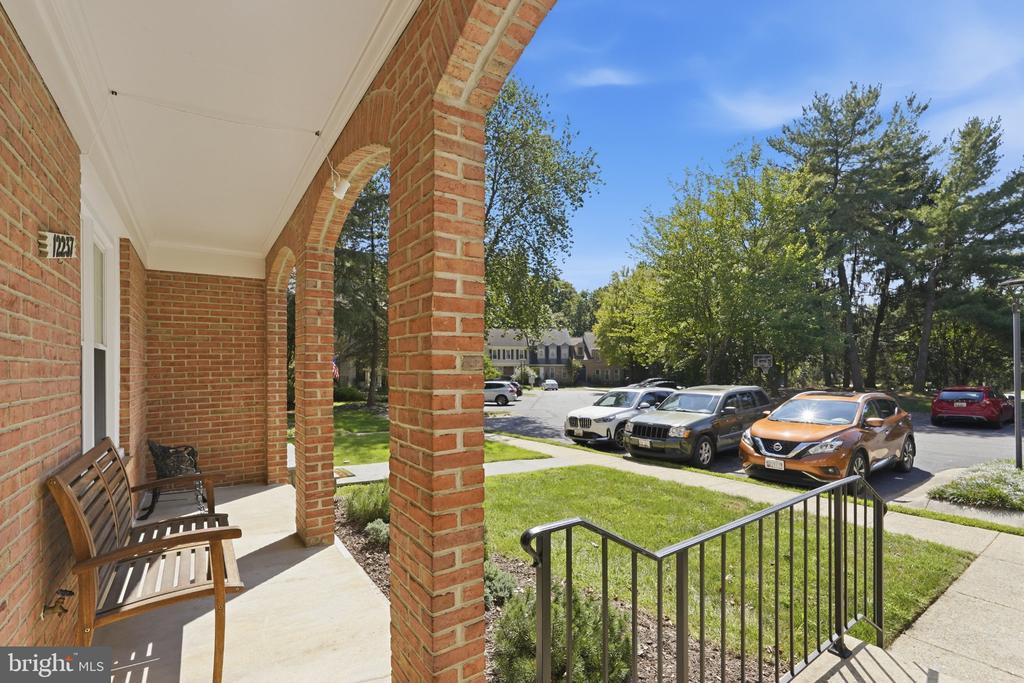
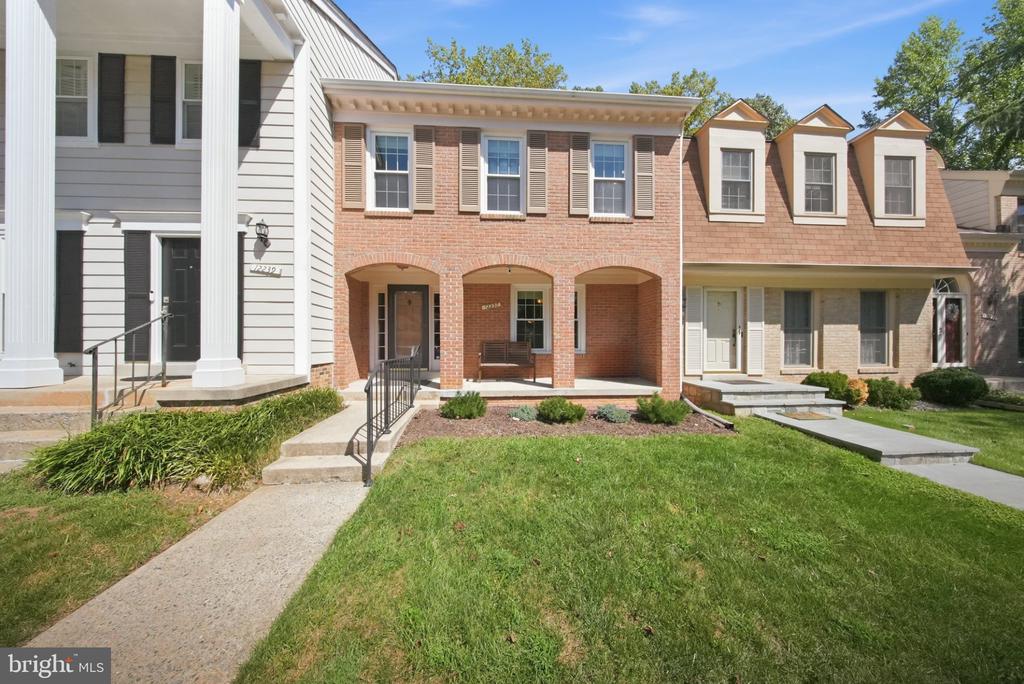
Impeccably maintained by its original owner, this exceptional townhouse offers the increasingly rare combination of beautiful condition, generous living spaces, and remarkable privacy. Tucked into a quiet cul-de-sac with wooded views behind, the setting feels wonderfully removed from it all, where the daily activity is little more than squirrels in the trees and neighbors coming and going.

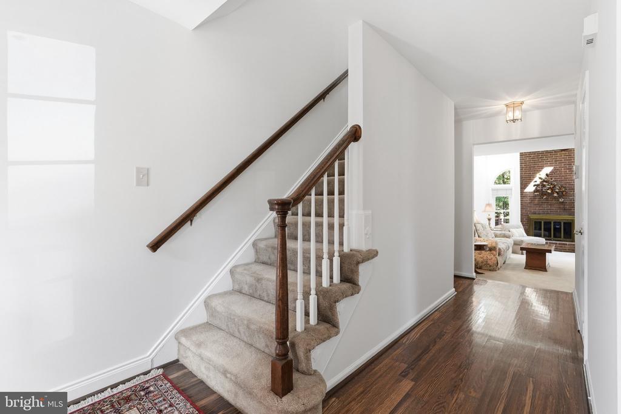
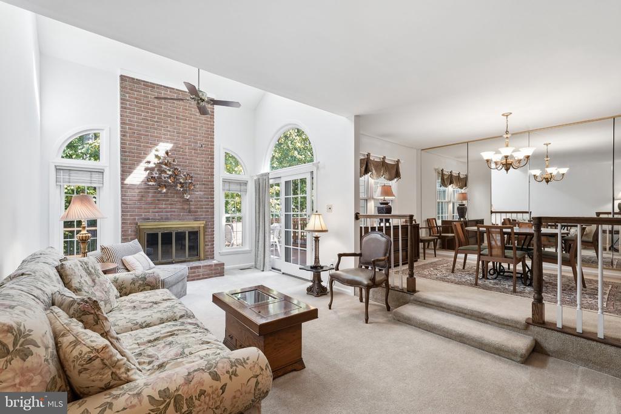
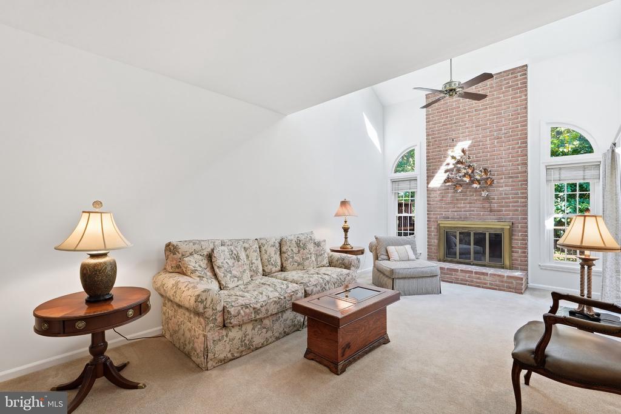
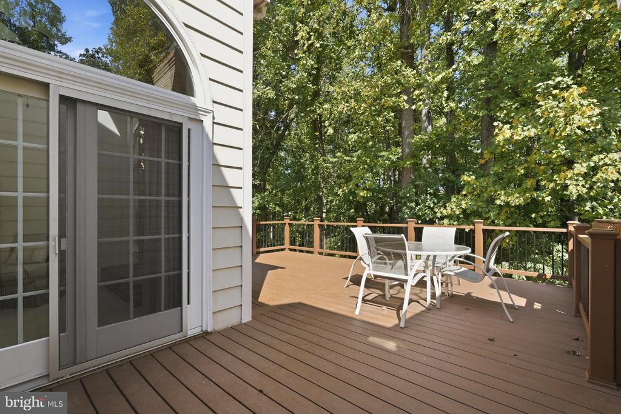
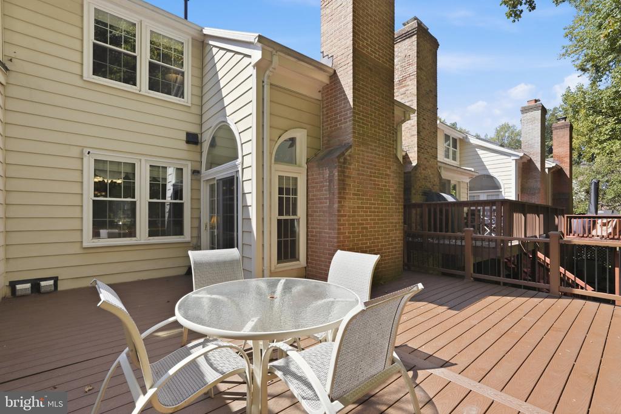
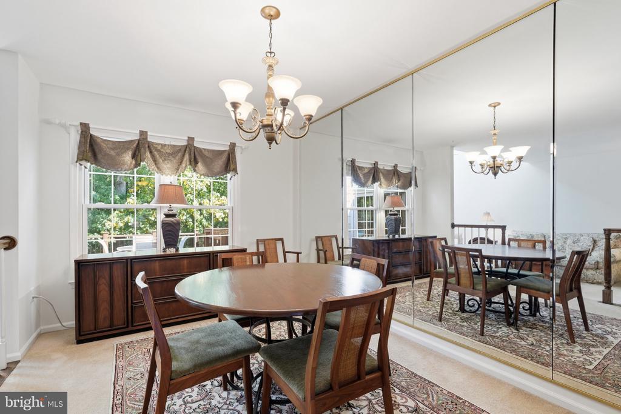
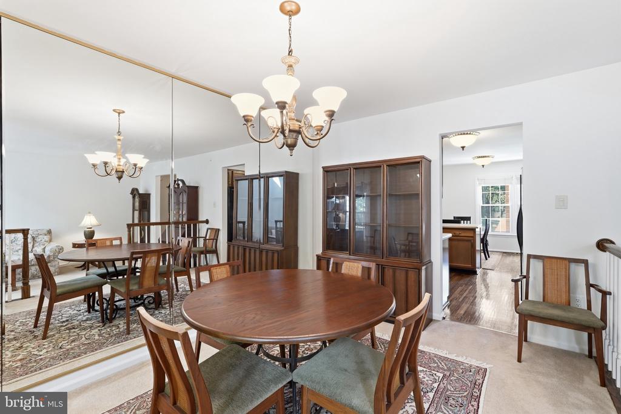
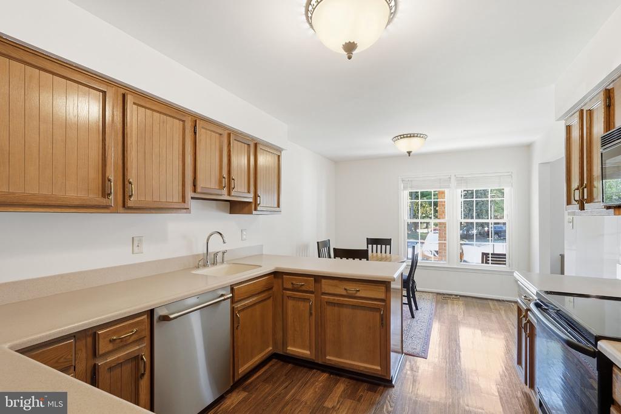
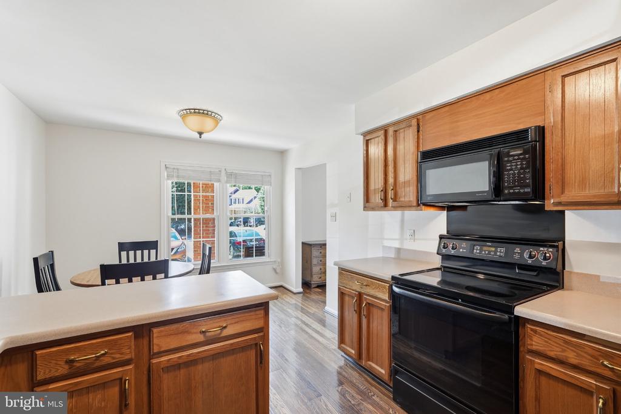
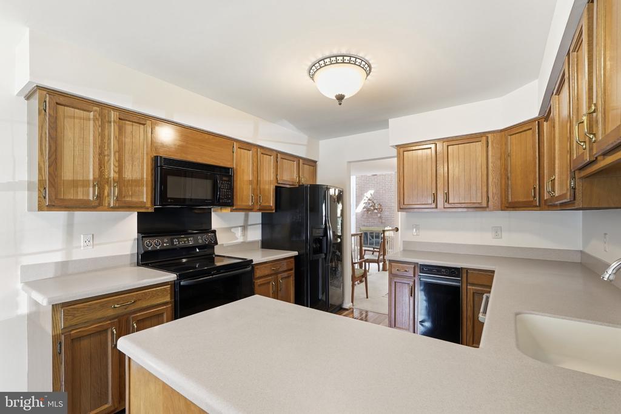
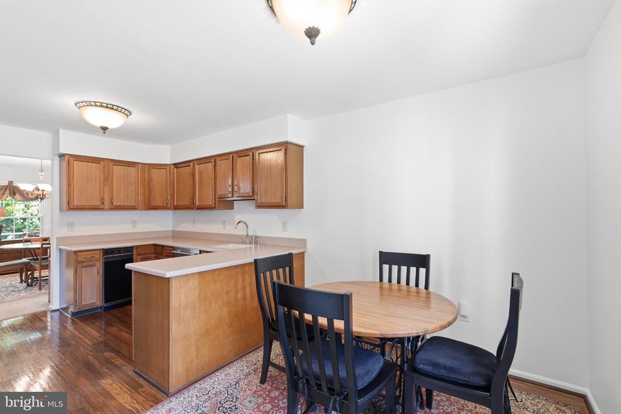
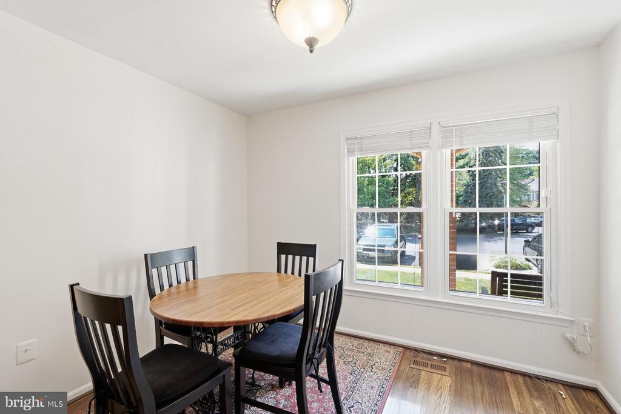
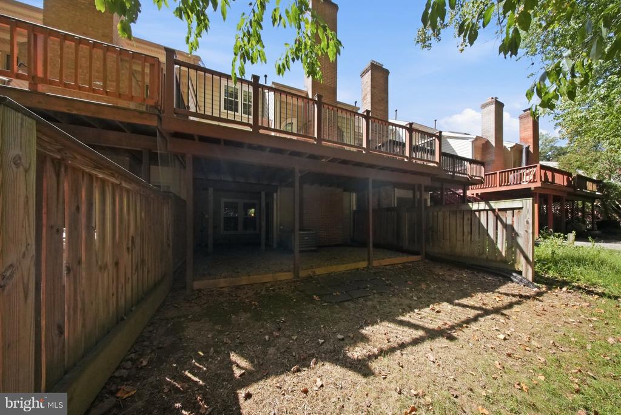
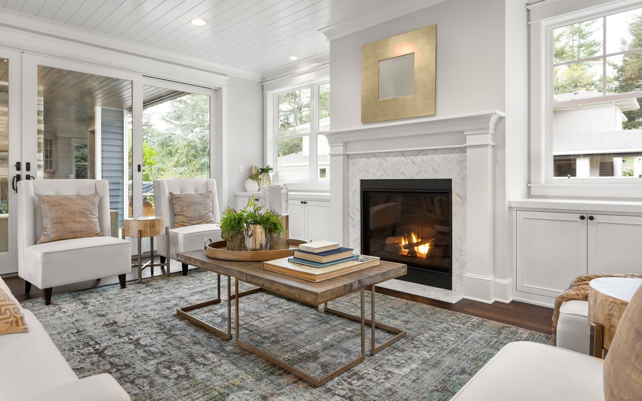
Inside, high ceilings, skylights, and an open floor plan create a wonderful sense of light and volume. The spacious kitchen features an inviting breakfast area and flows easily to the formal dining room and living room, where a wood-burning fireplace anchors the space and doors open to a large deck overlooking the woods. It is an ideal setting for morning coffee, outdoor dining, or simply enjoying the peaceful surroundings with no homes immediately behind you.

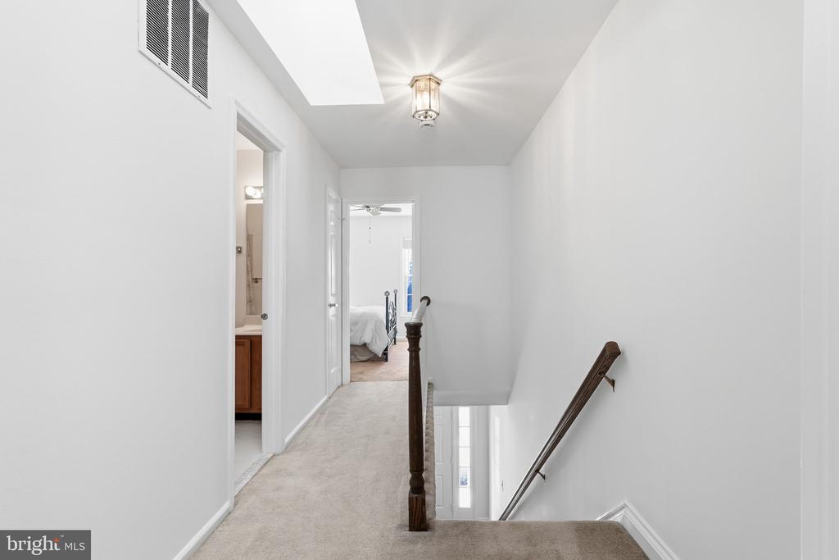
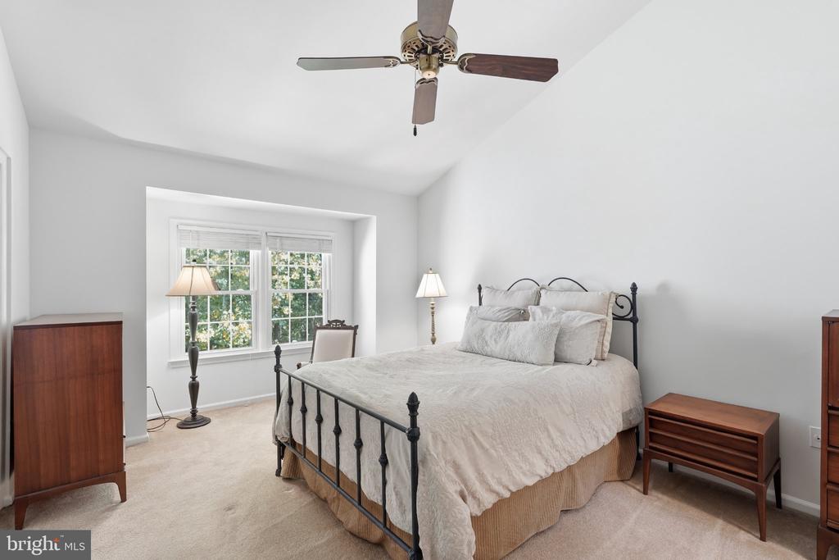
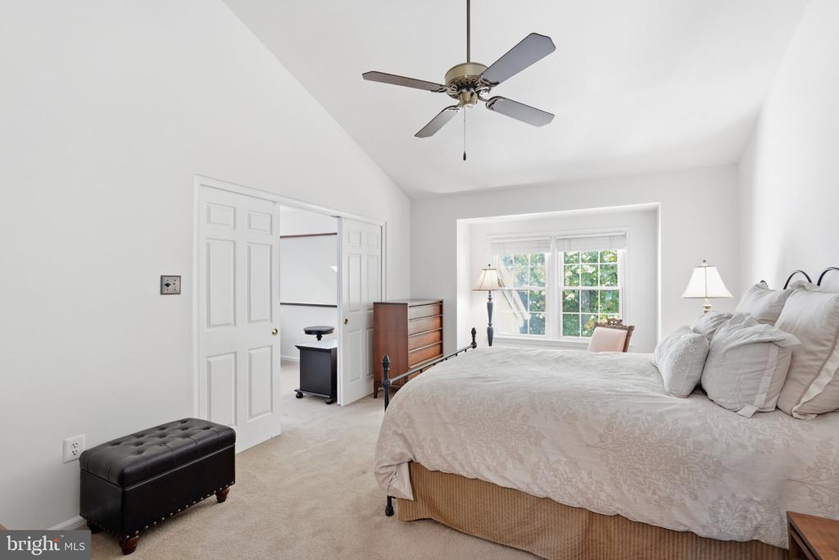
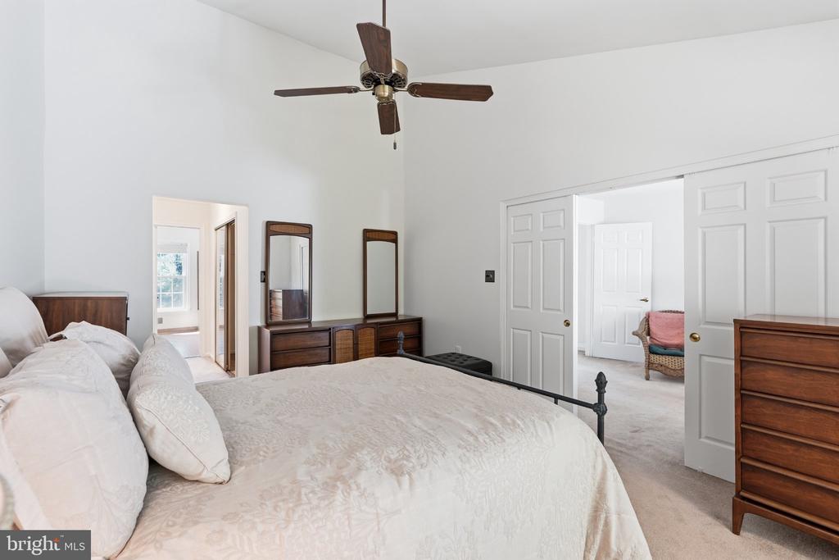
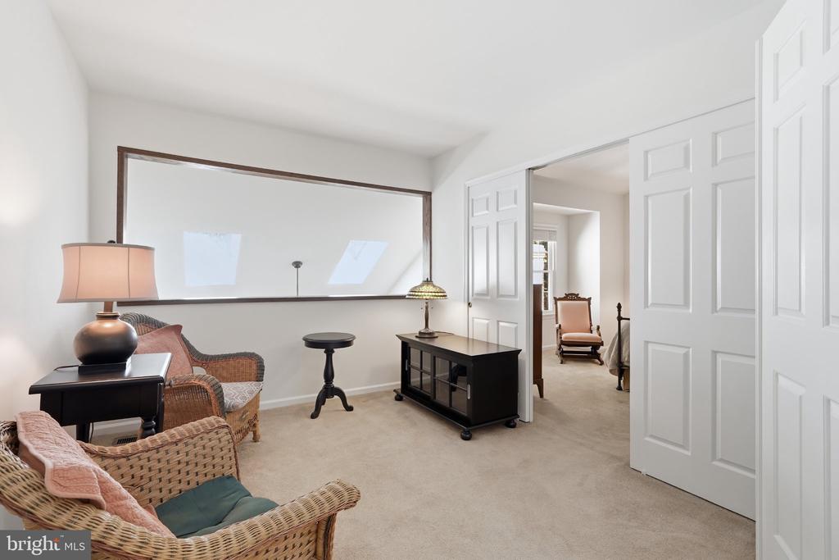
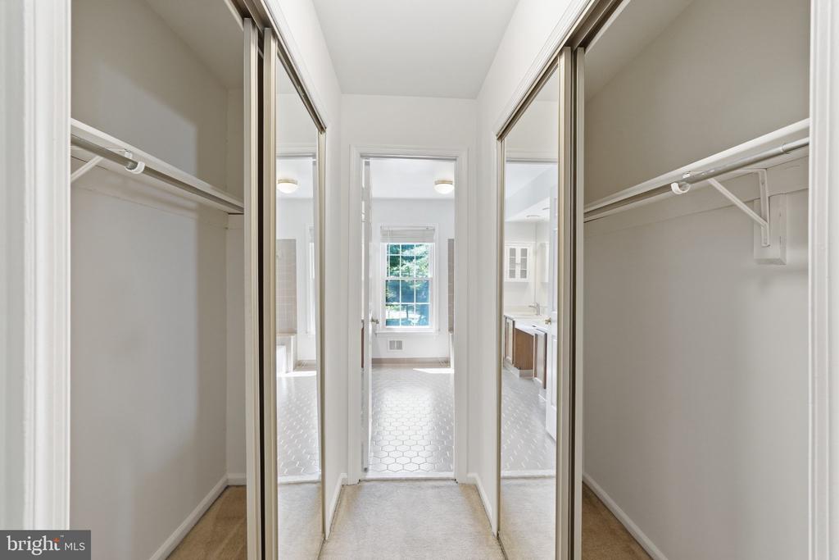
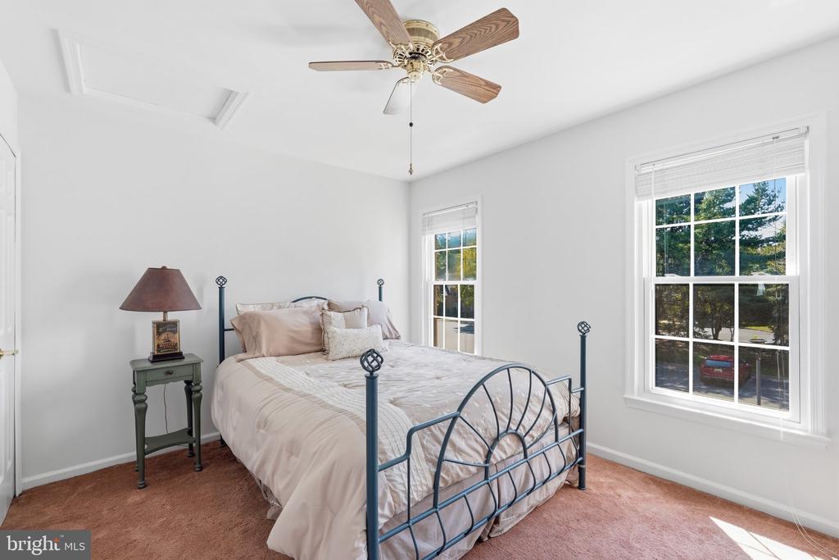
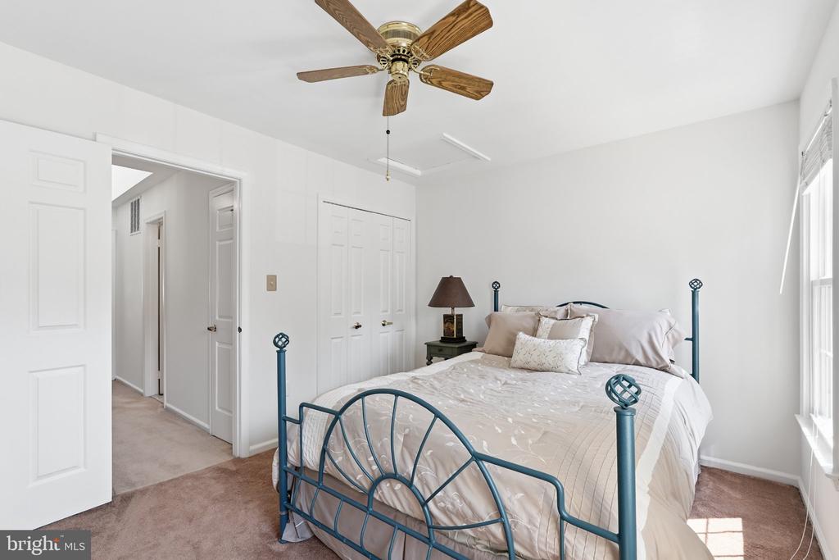
One of the home's most appealing architectural features is the dramatic two-story opening above the living room, bringing additional light into both levels and connecting to an upstairs sitting area. The primary suite feels especially spacious with its vaulted ceiling, private sitting room, and abundant closet space. A second bedroom completes the upper level.

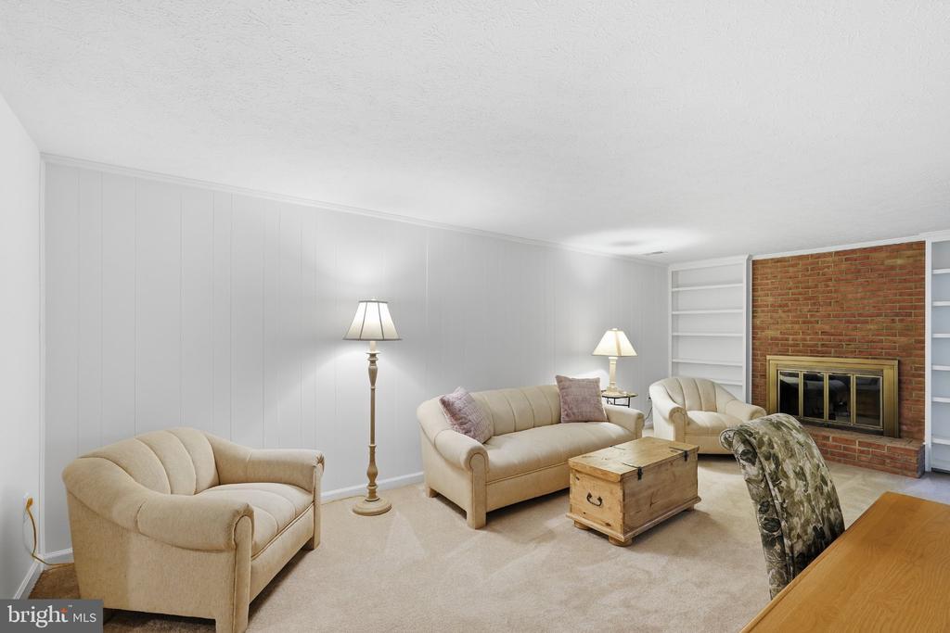
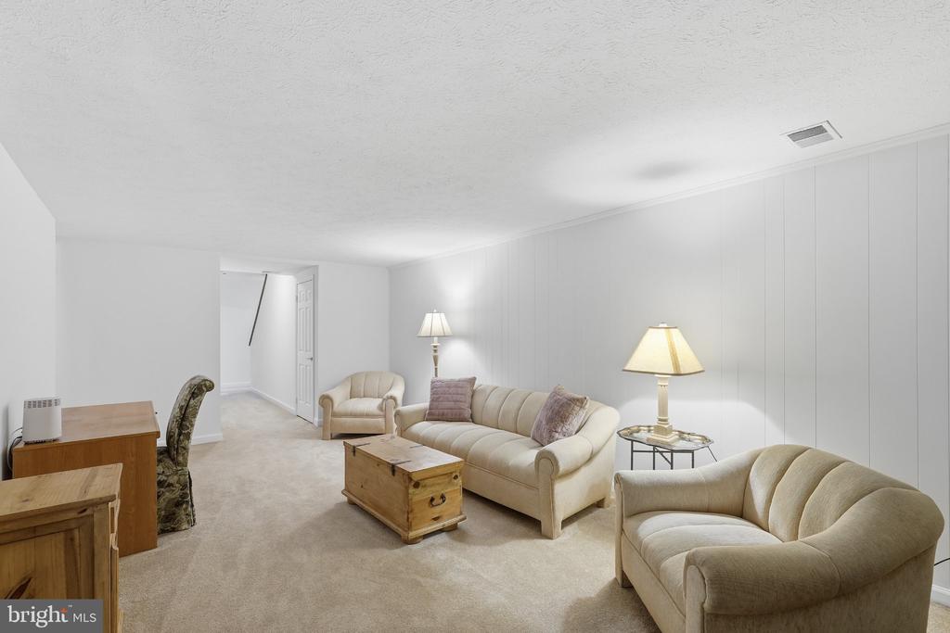
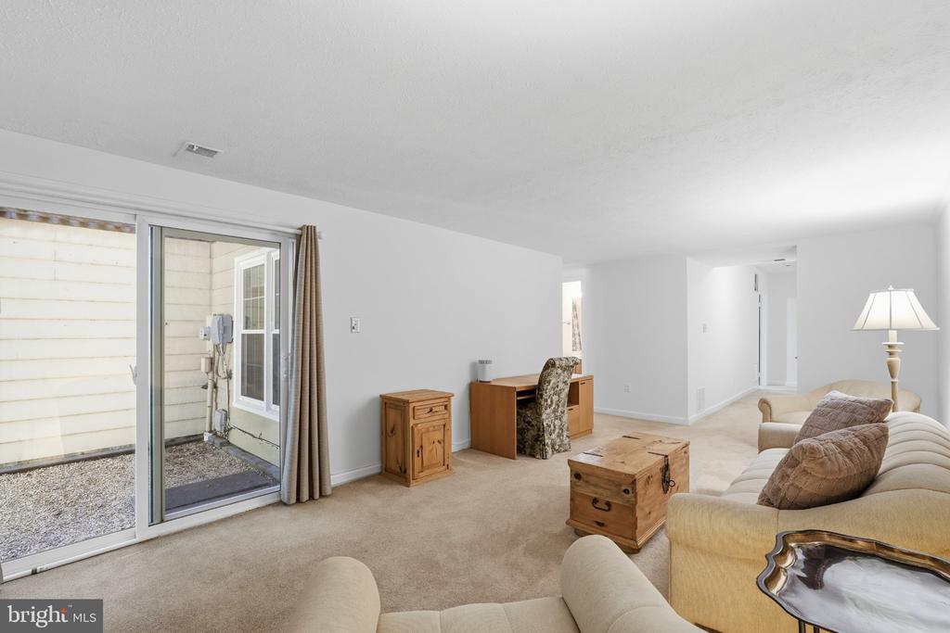
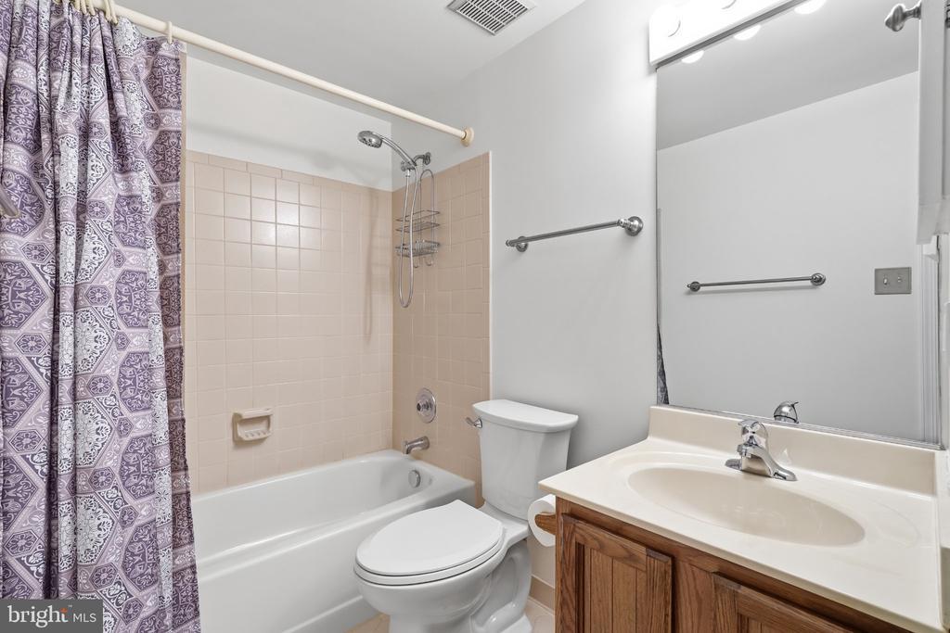
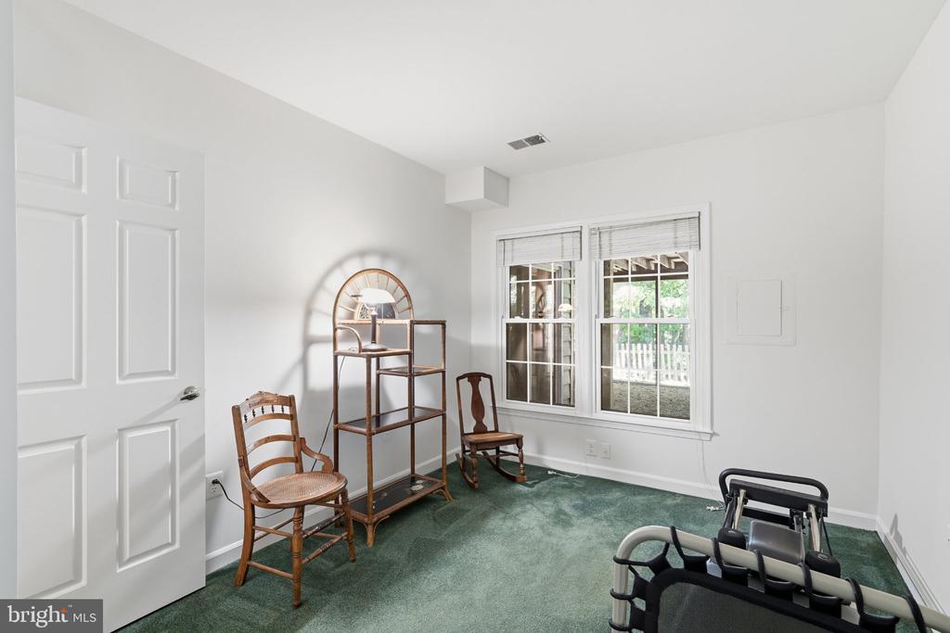
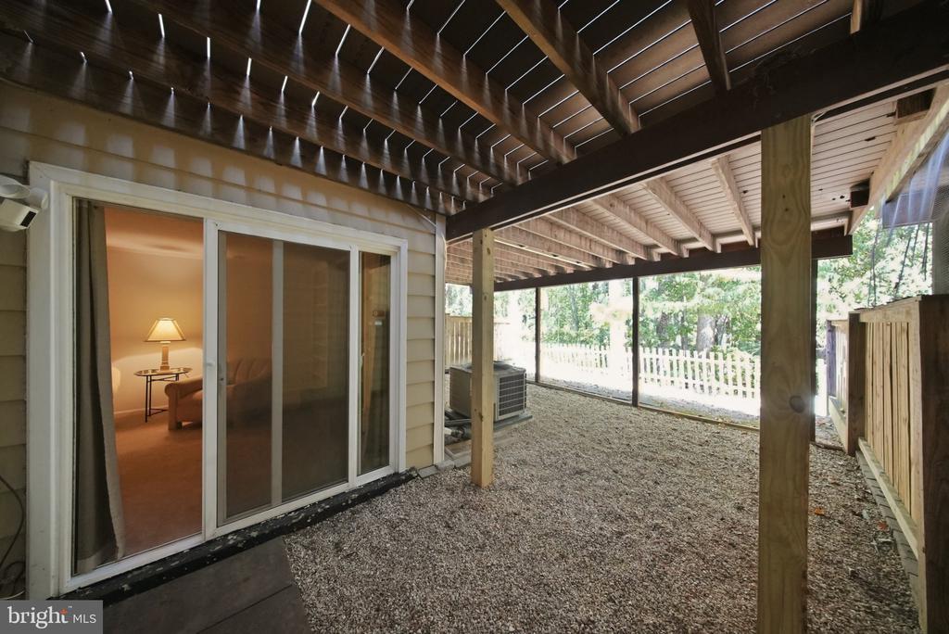
The walk-out lower level lives as a true extension of the home rather than simply a basement. Filled with natural light and opening directly outdoors, it includes a generous recreation room with wood-burning fireplace, bedroom, full bath, laundry, and abundant storage, creating tremendous flexibility for guests, a home office, exercise space, or additional everyday living.

Parking immediately in front of the property makes daily comings and goings exceptionally easy, while the cul-de-sac setting keeps traffic to an absolute minimum. Meticulously cared for since the day it was built, this is a home that has been genuinely loved, thoughtfully maintained, and is ready for its next owner to simply move in and enjoy.

Overview

Property Status
For Sale
Lot Size
1,995 Sq.Ft.
MLS ID
MDMC2255764
Property Type
Residential
Year Built
1984

Features & Amenities

Total Area
2,087 Sq.Ft.
Architecture Styles
Colonial
View Description
Trees/Woods
Stories
3
Water Source
Public
Pool
No Pool
Parking
Parking Lot
Heat Type
Forced Air
Air Conditioning
Central A/C, Ceiling Fan(s)
Laundry Room
Lower Floor
Fireplace
Wood, Mantel(s), Screen
Appliances
Built-In Microwave, Dishwasher, Disposal, Dryer, Oven/Range - Electric, Refrigerator, Trash Compactor, Washer, Water Heater
Other Interior Features
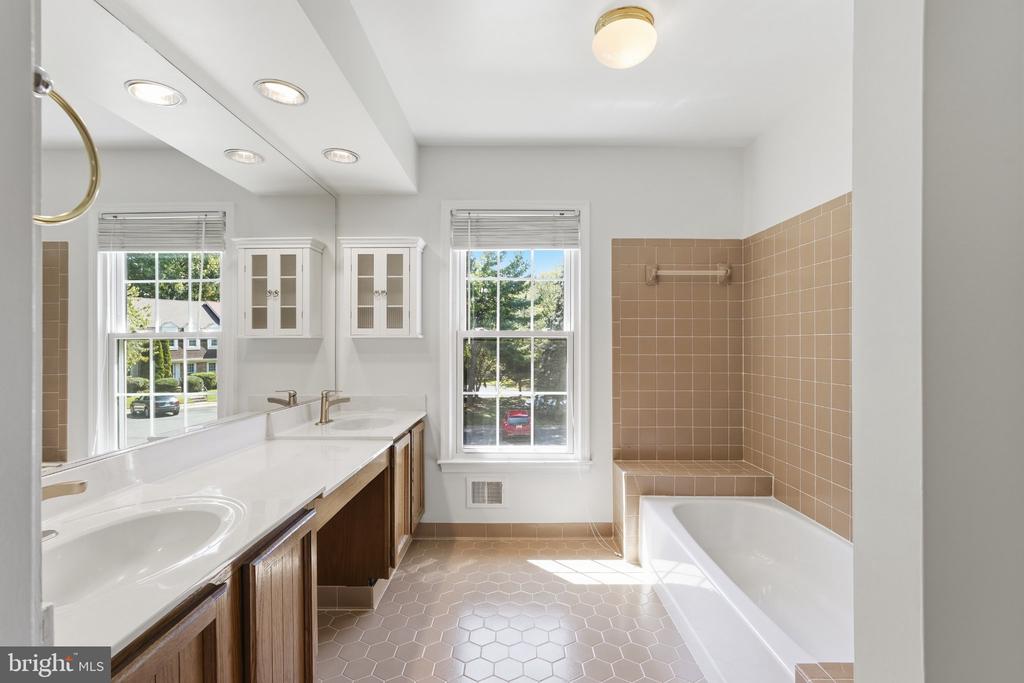
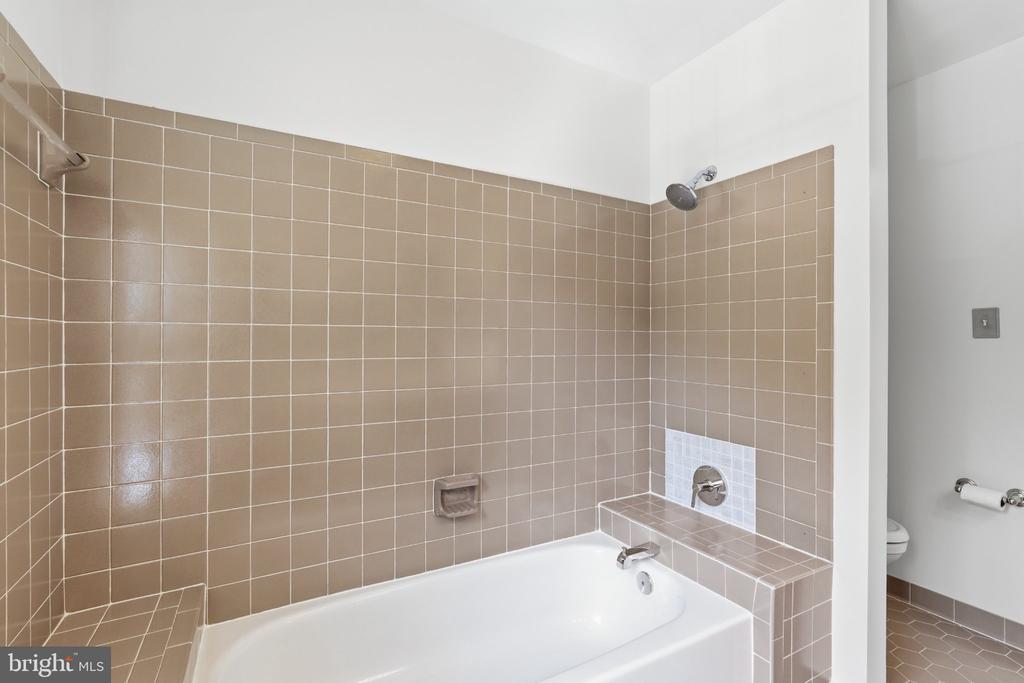
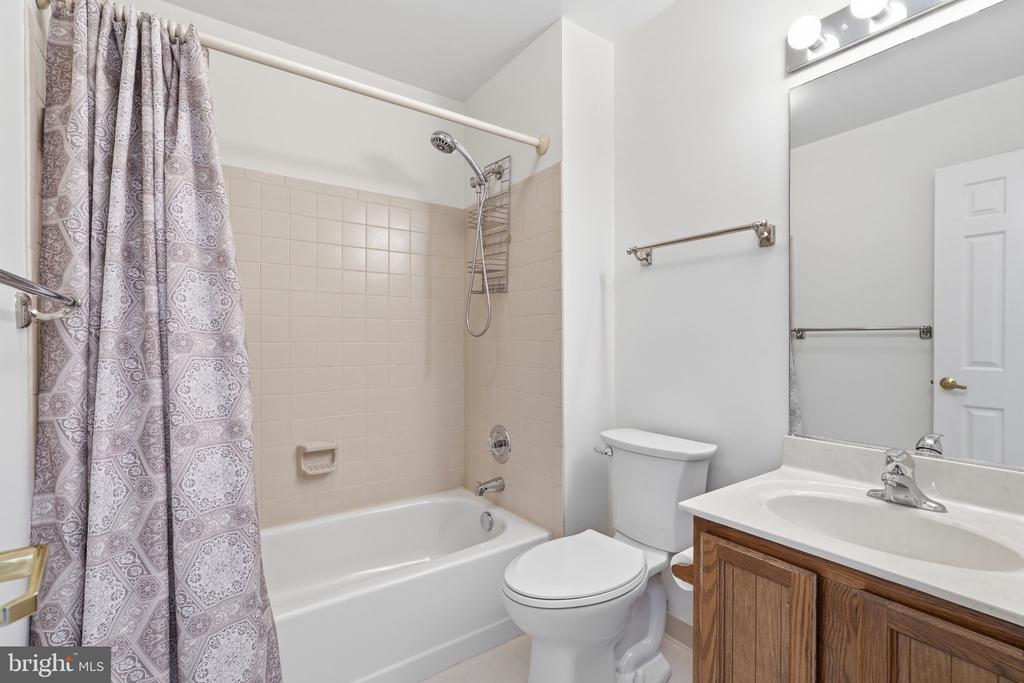
Bathroom - Walk-In Shower, Bathroom - Tub Shower, Breakfast Area, Built-Ins, Ceiling Fan(s), Formal/Separate Dining Room, Kitchen - Eat-In, Kitchen - Table Space, Primary Bath(s), Recessed Lighting, Skylight(s), Walk-in Closet(s), Window Treatments, Wood Floors
Sewer
Public Sewer
Substructure
Other
Disability Features
None
Security Features
Exterior Cameras
Elementary School
FARMLAND
Middle School
TILDEN
High School
WALTER JOHNSON
School District
MONTGOMERY COUNTY PUBLIC SCHOOLS
Sales Price
$695,000
Real Estate Tax
$9,584/yr
HOA
$2,013/yr
Zoning
R75

Downloads

12237 TILDENWOOD

Schedule a Tour

I would love to help you see this beautiful home! As a full-service brokerage, I can arrange a tour. Please submit an offer and answer questions about the buying process.

Thank you

for your interest in 12237 TILDENWOOD DRIVE, ROCKVILLE, MD 20852

12237 TILDENWOOD
Navigate

Mortgage Calculator

Estimate your monthly mortgage payment, including the principal and interest, property taxes, and HOA. Adjust the values to generate a more accurate rate.
$0,000 Your Payment 20 15 65
$0,000 Your Payment

I'm Interested In

12237 TILDENWOOD

or
  • CallHugh McDermott

    License ##SP200201893

    781.608.9054
  • Follow Us On Instagram